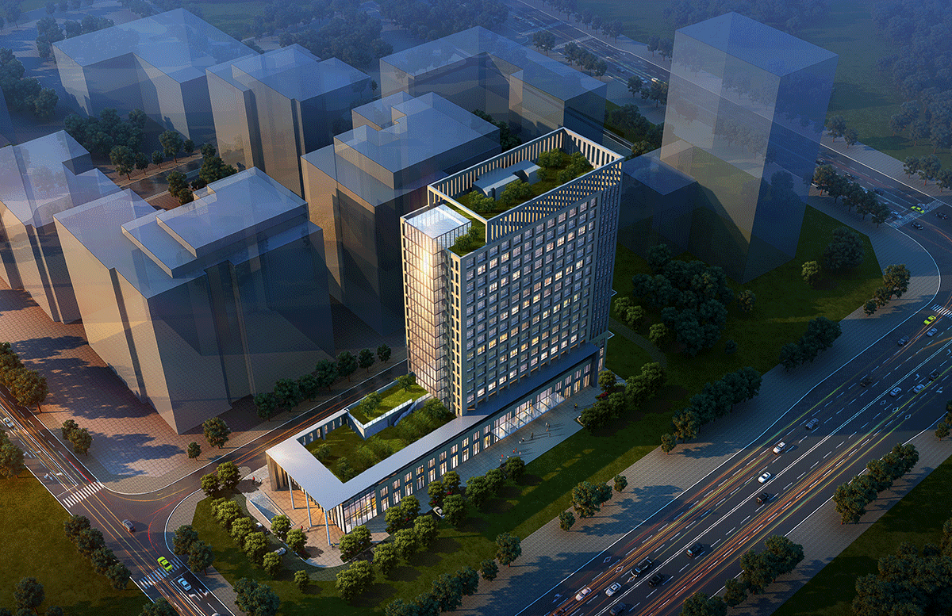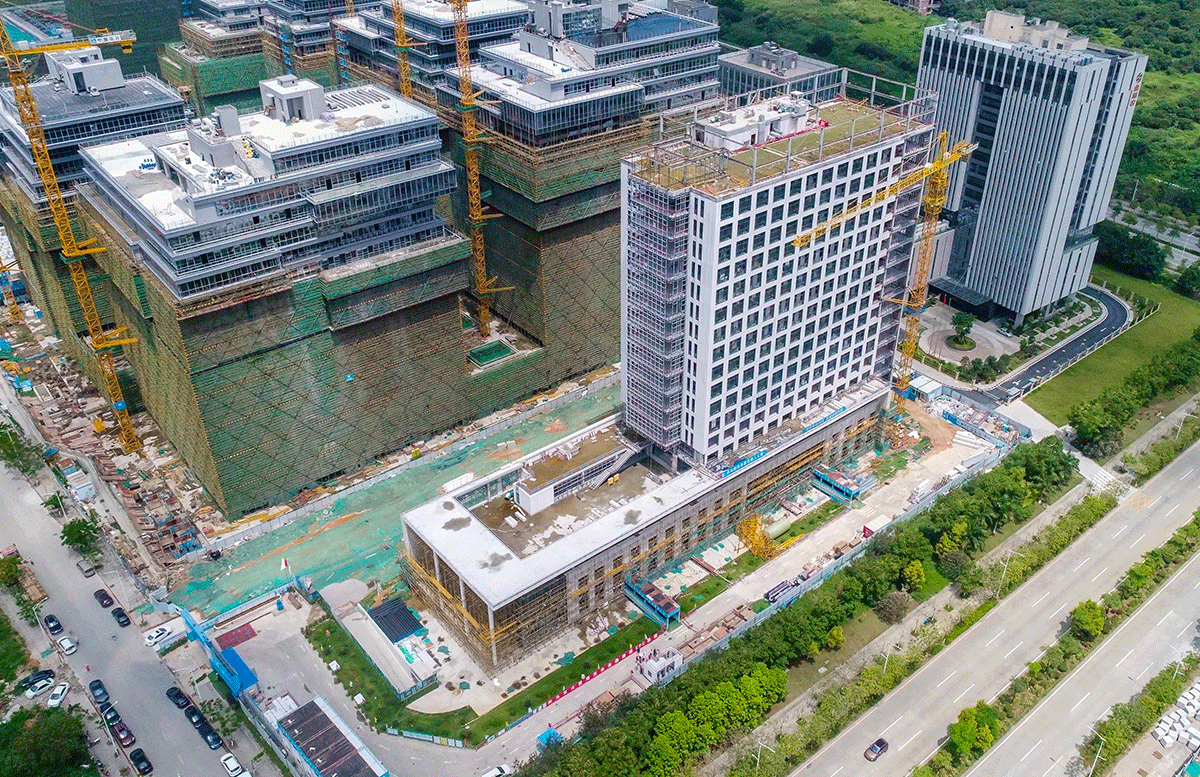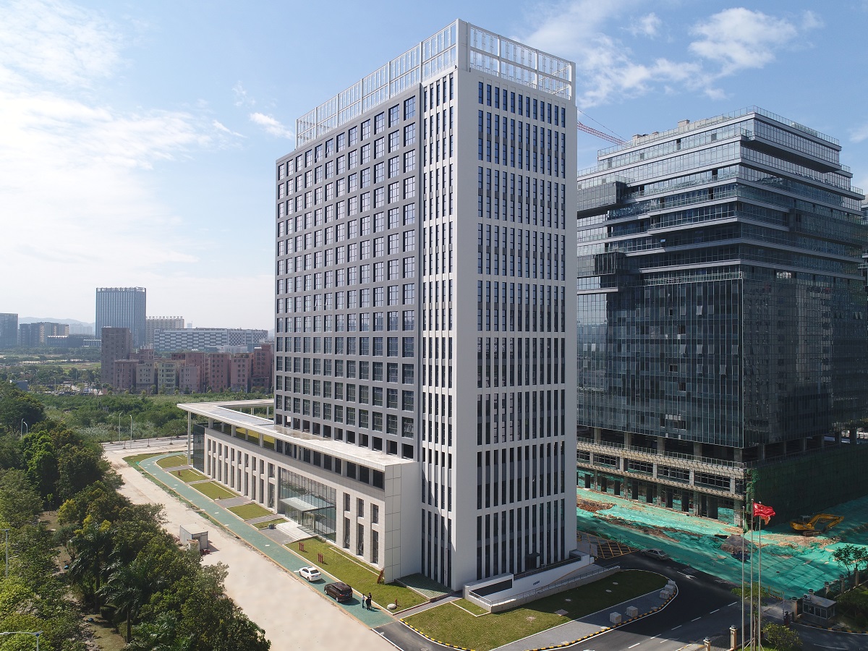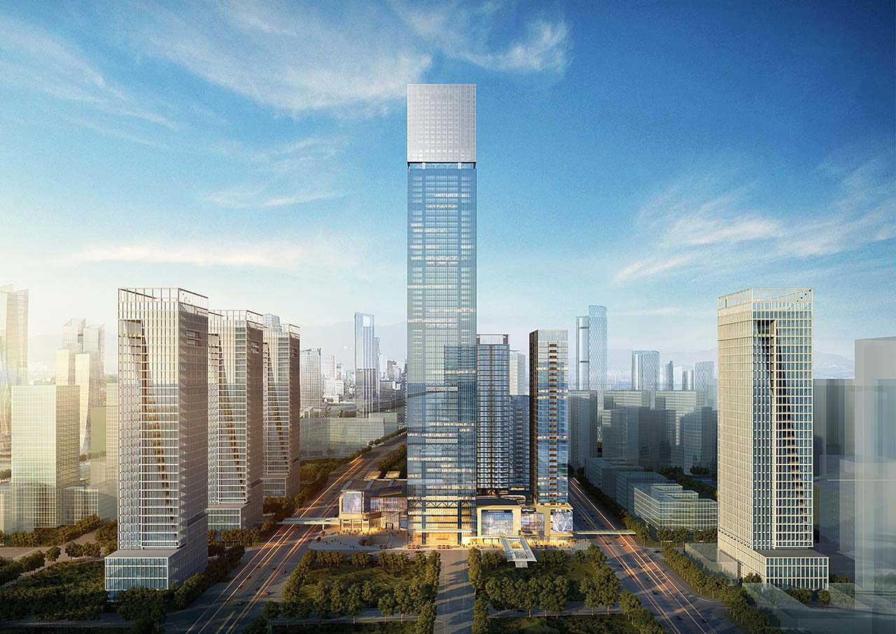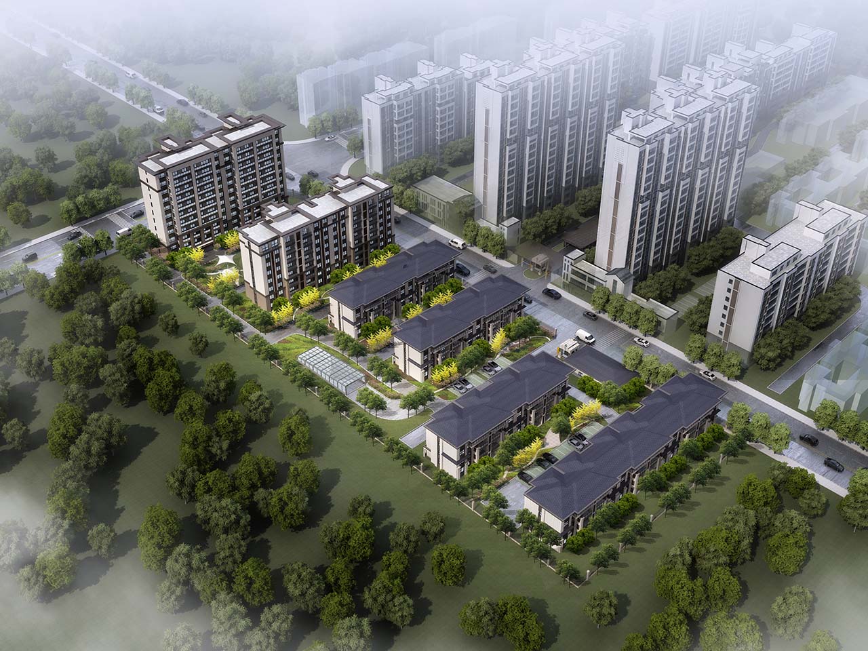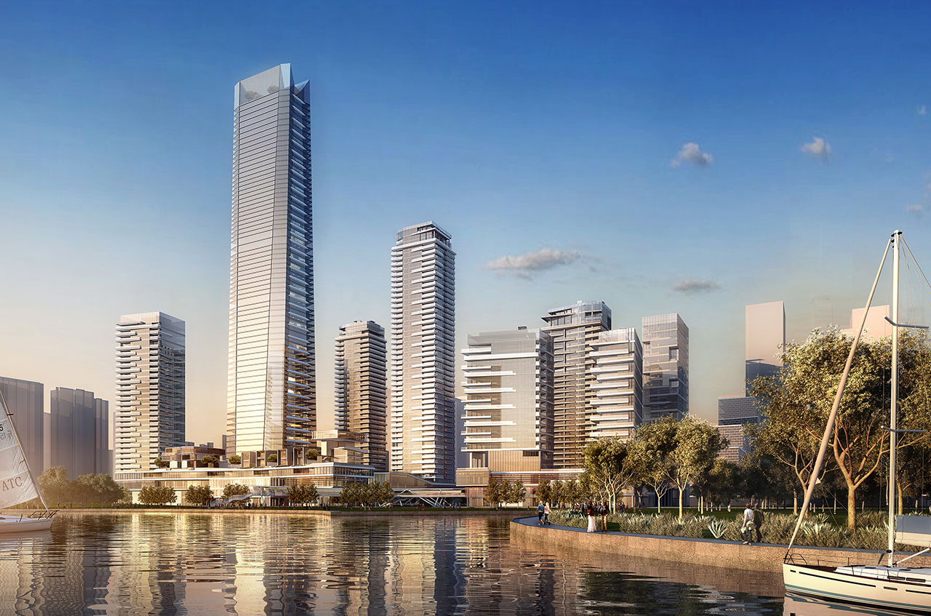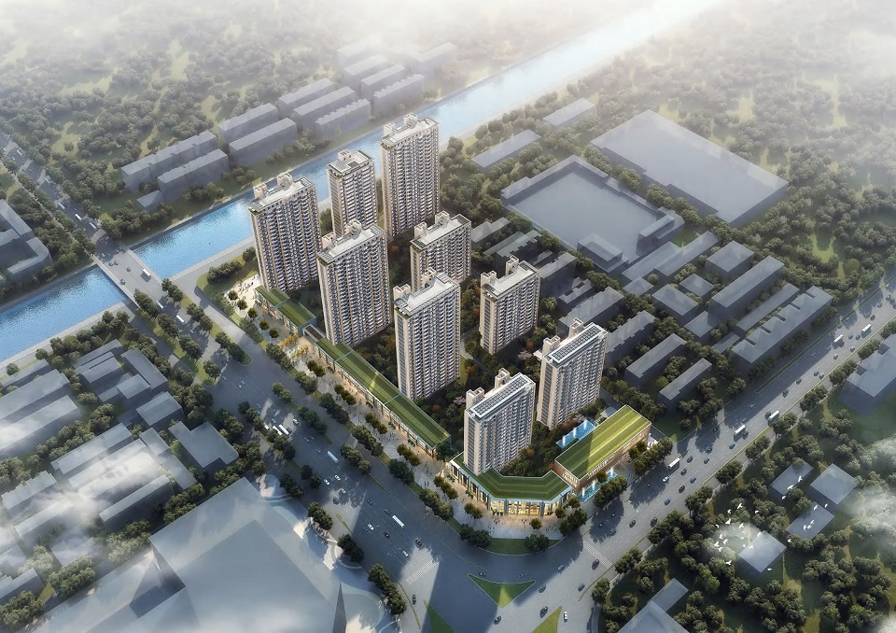
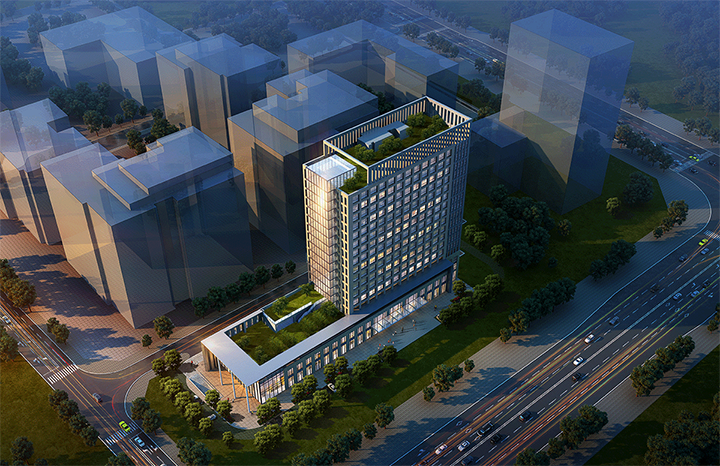
Cumark Tower was among Guangdong's first prefabricated building demonstration projects and is a Shenzhen construction science and technology demonstration project.
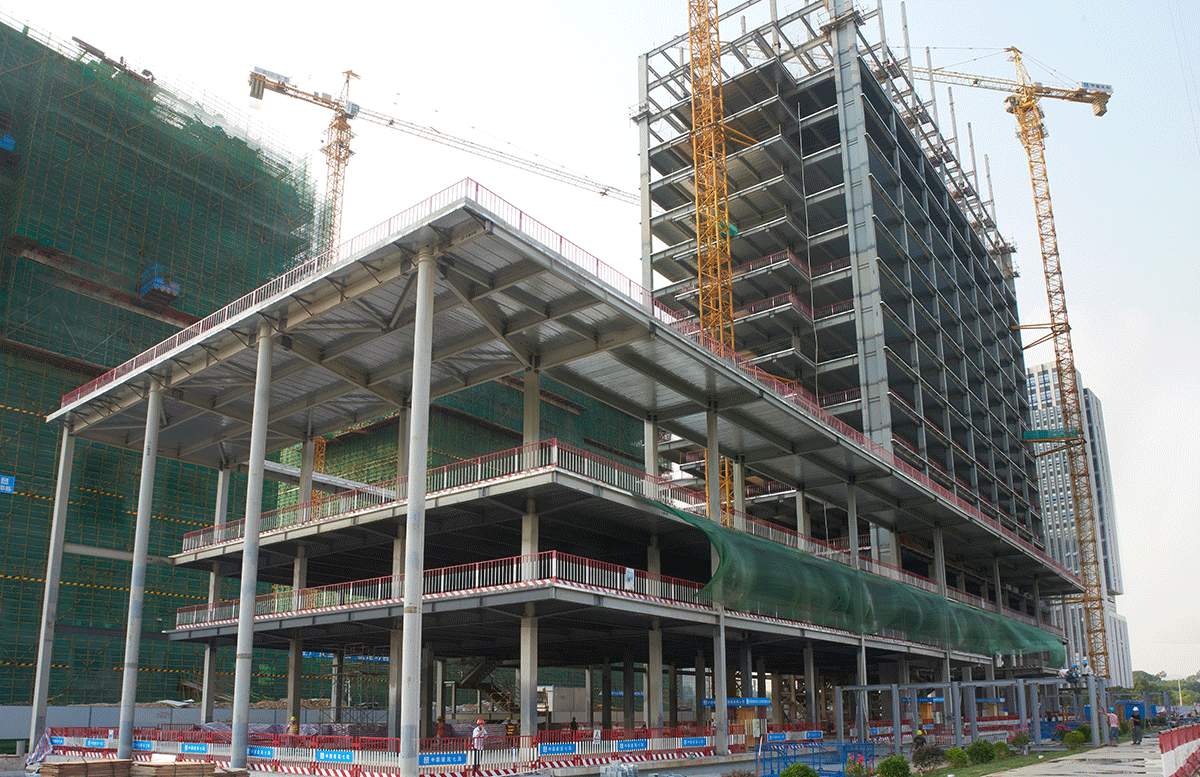
Delivered by GSIN under an EPC contract, the project is described in the original records as Shenzhen's first high-rise using a prefabricated steel-structure light-panel building system, the city's first EPC prefabricated steel-structure project, and its first three-star green prefabricated steel-structure project. It hosted project observation visits for Guangming New District and China Construction Seventh Engineering Division in 2017.
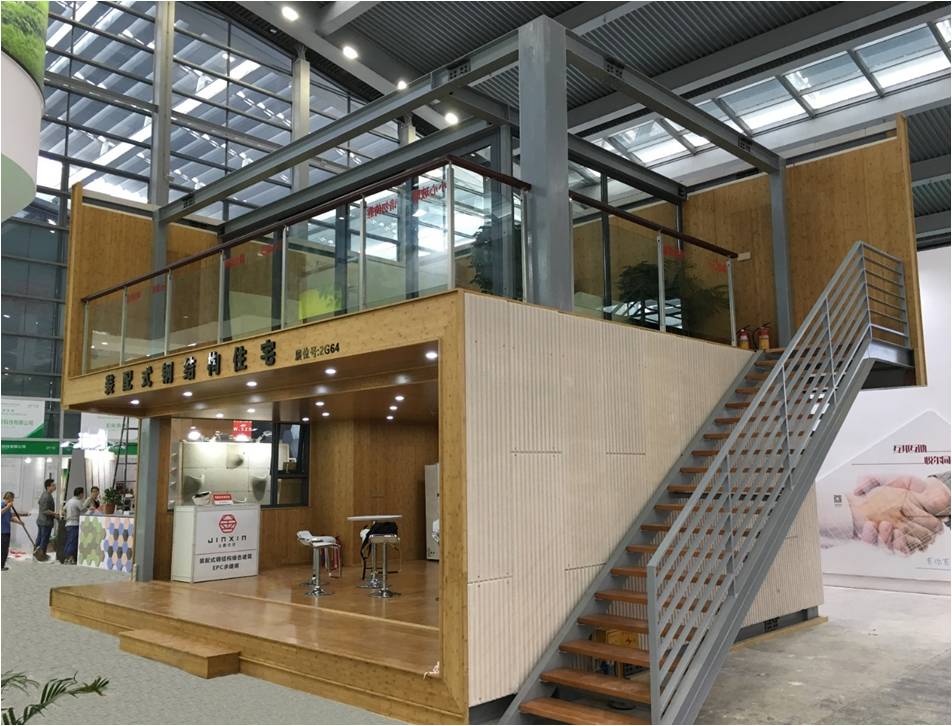
Designed to China's three-star green building standard, the project uses a prefabricated steel-structure light-panel building system jointly developed with the China Academy of Building Research, Tsinghua University and Chongqing University.
Located in Guangming New District's technology industrial park, the project occupies 7,654 m², with a total floor area of approximately 40,000 m², two basement levels and 17 above-ground storeys. The original narrative gives a building height of 69.9 m. The above-ground structure is entirely steel, using approximately 2,200 tonnes. Exterior and interior walls use high-performance autoclaved lightweight concrete (ALC) panels; floors use steel-bar truss decking, and the curtain wall uses an insulating low-E energy-saving system.