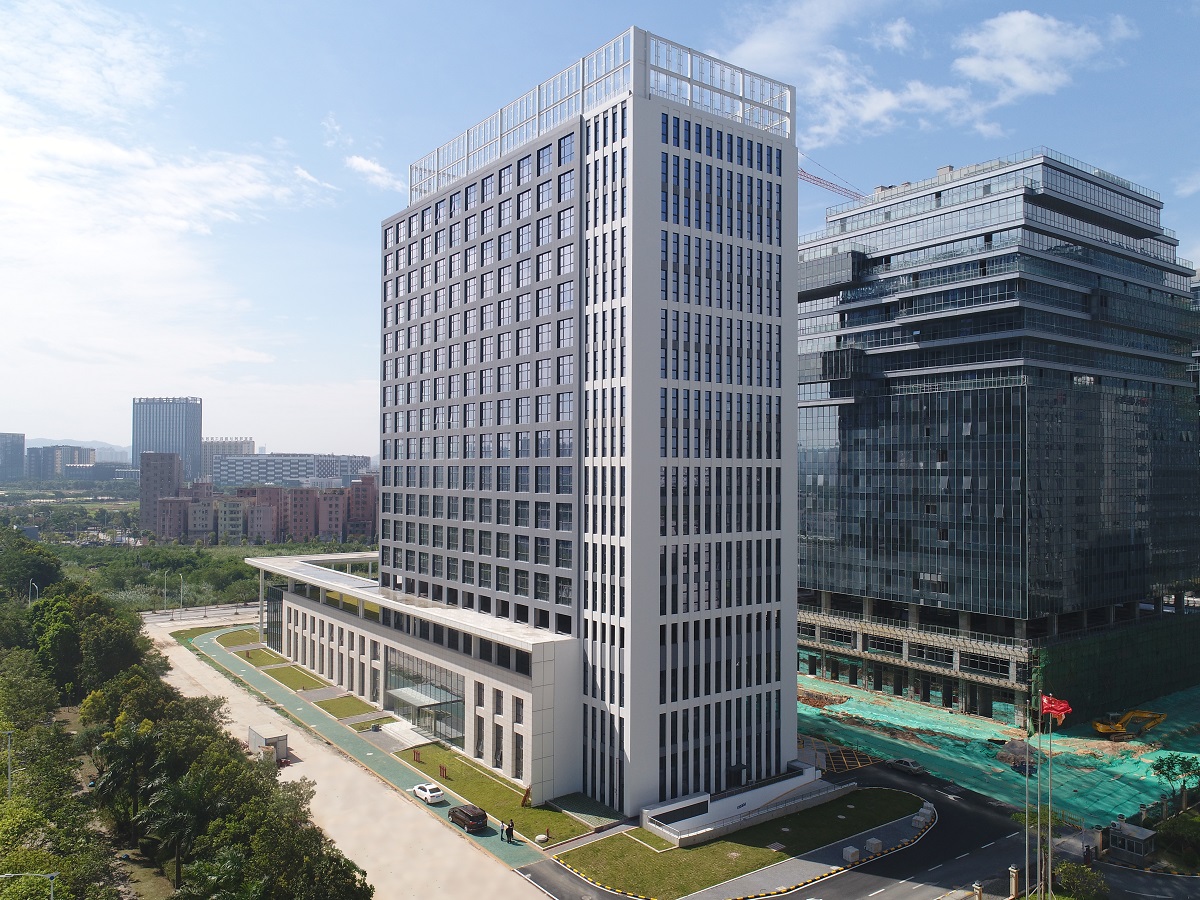
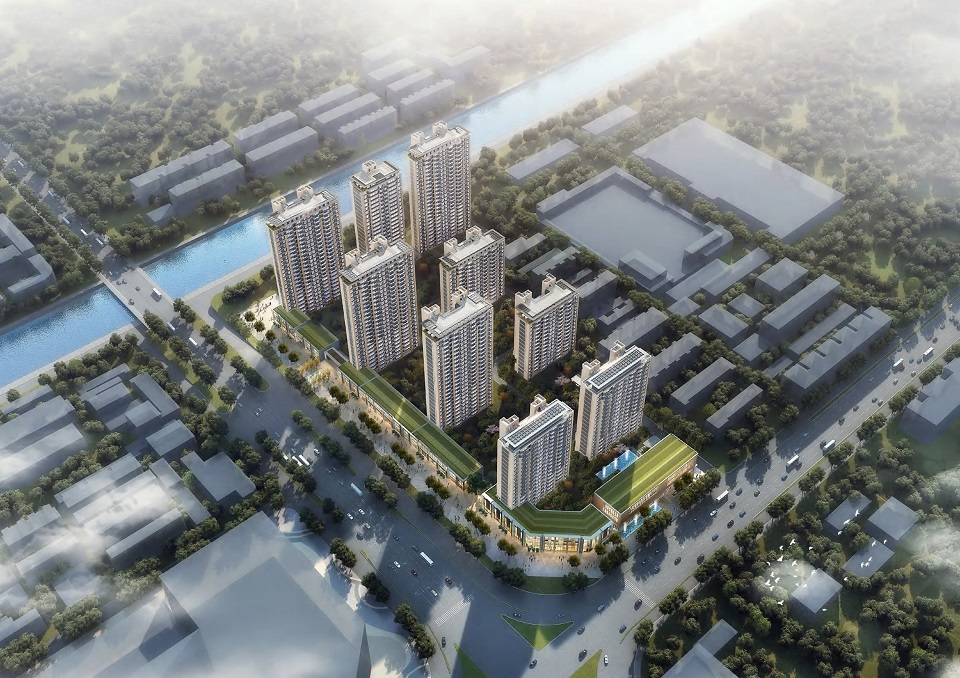
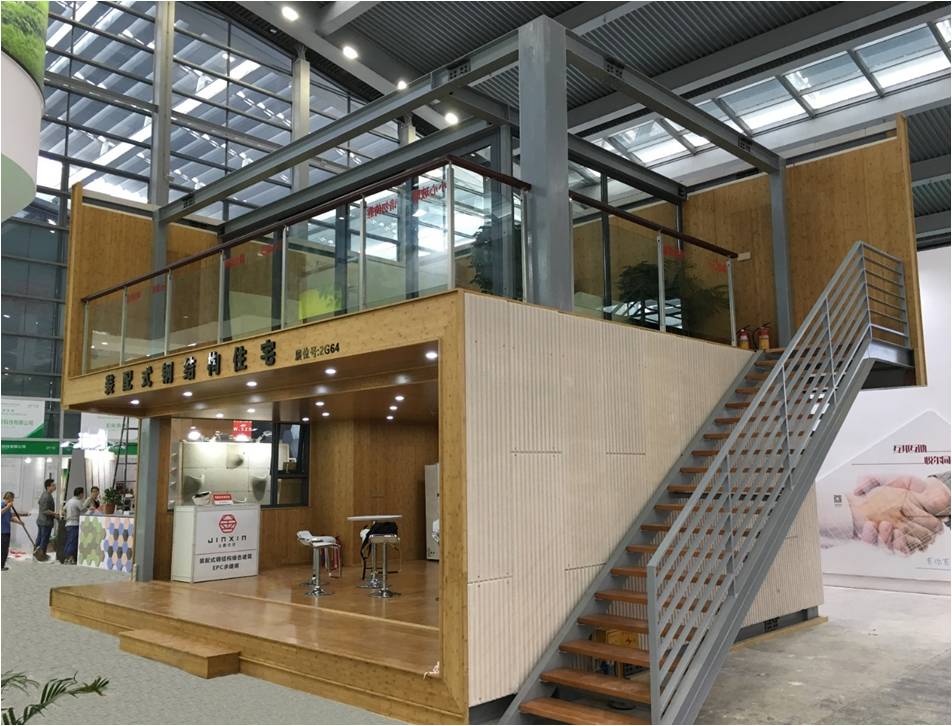
Cumark Tower was among Guangdong's first prefabricated building demonstration projects and is a Shenzhen construction science and technology demonstration project.
Delivered by GSIN under an EPC contract, the project is described in the original records as Shenzhen's first high-rise using a prefabricated steel-structure light-panel building system, the city's first EPC prefabricated steel-structure project, and its first three-star green prefabricated steel-structure project. It hosted project observation visits for Guangming New District and China Construction Seventh Engineering Division in 2017.
Designed to China's three-star green building standard, the project uses a prefabricated steel-structure light-panel building system jointly developed with the China Academy of Building Research, Tsinghua University and Chongqing University.
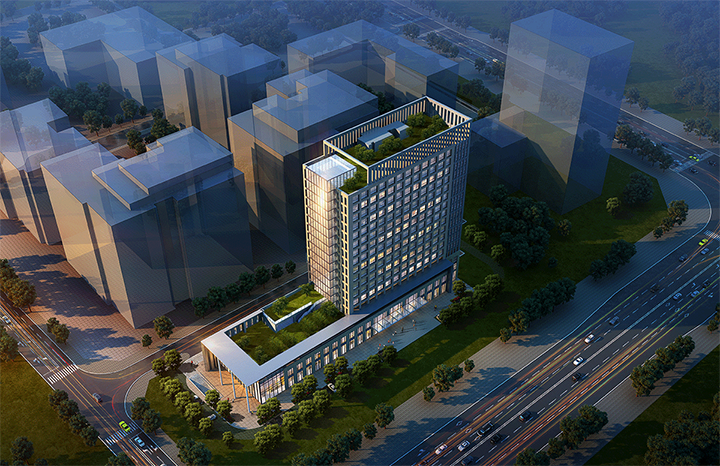
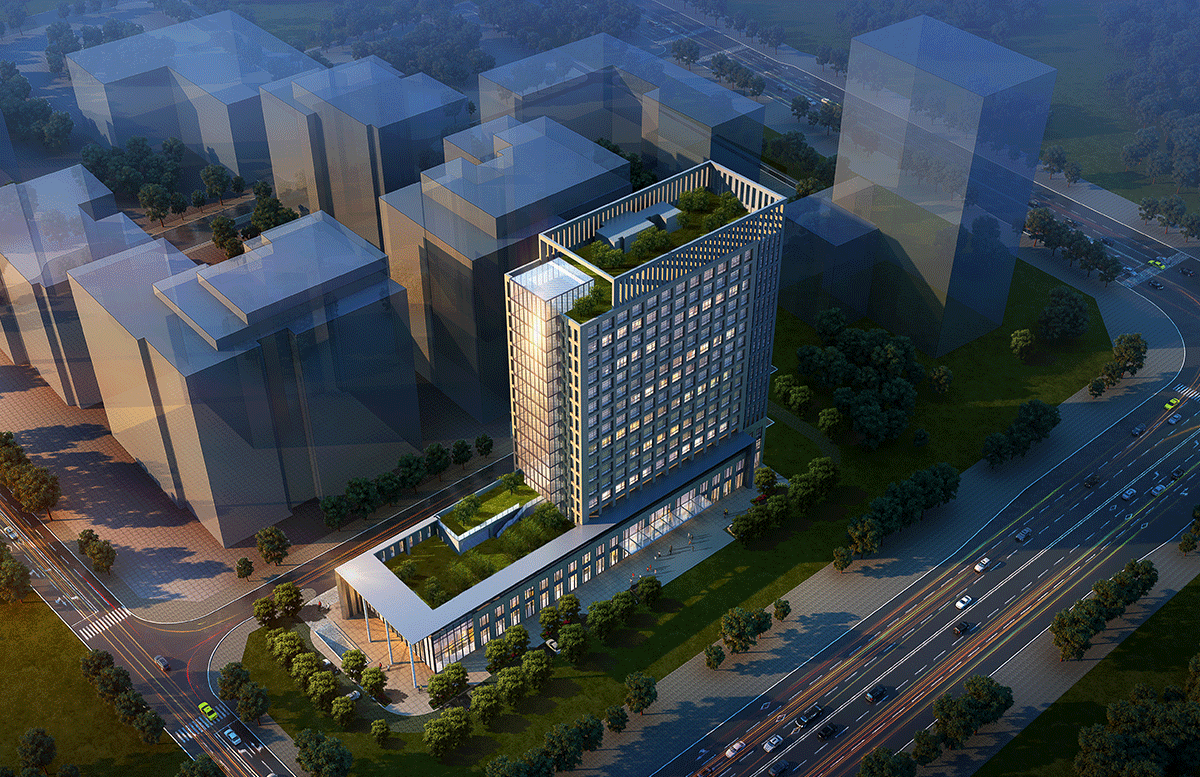
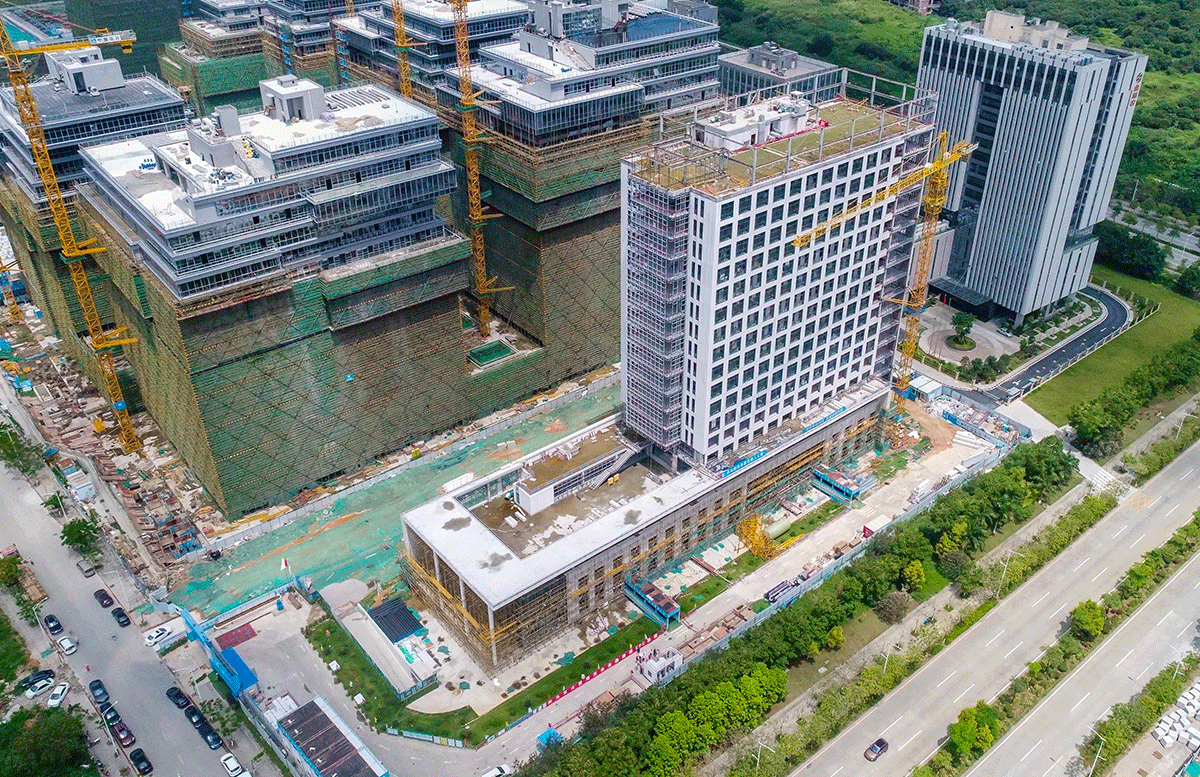
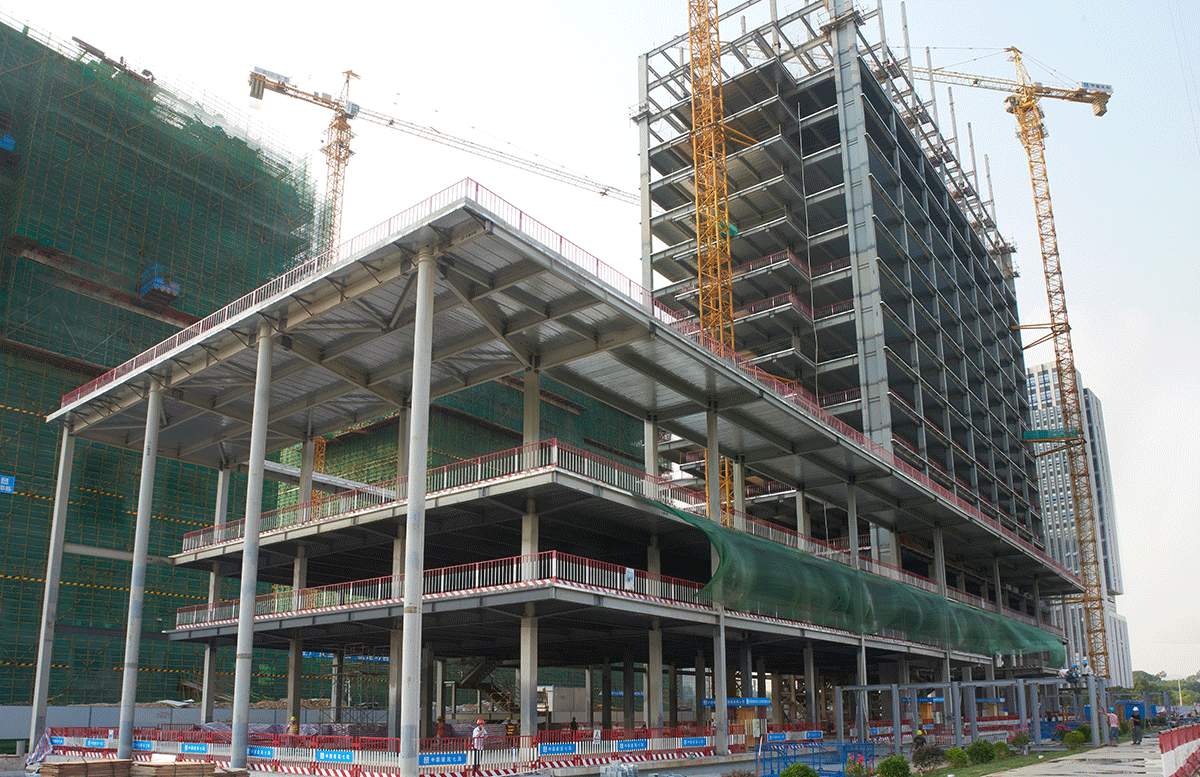
Located in Guangming New District's technology industrial park, the project occupies 7,654 m², with a total floor area of approximately 40,000 m², two basement levels and 17 above-ground storeys. The original narrative gives a building height of 69.9 m. The above-ground structure is entirely steel, using approximately 2,200 tonnes. Exterior and interior walls use high-performance autoclaved lightweight concrete (ALC) panels; floors use steel-bar truss decking, and the curtain wall uses an insulating low-E energy-saving system.
Supplementary notes & parameters
Shenzhen Cumark Tower is a high-rise building constructed with the assembled steel structure light-panel building system. Implemented under the EPC contracting model, it is one of Guangdong Province’s first prefabricated construction demonstration projects.
Structural overview
The project is located in Guangming District Technology Industrial Park, Shenzhen, covering a site area of 7,654 m², with a total floor area of about 40,000 m², a floor area of 38,697 m², 2 floors underground and 17 floors above ground. The above-ground part adopts an all-steel structure with about 2,200 tons of steel; the exterior and interior wall panels use autoclaved lightweight concrete (ALC) high-performance concrete panels, the floor decks use steel-bar truss decks, and the curtain wall system adopts an insulating LOW-E energy-saving system.
Technical background
The project applies the assembled steel structure light-panel building system, jointly developed by GSIN with the China Academy of Building Research, Tsinghua University and Chongqing University. The project is designed to the national three-star green building standard.
Project parameters are overall project data; our specific scope of work is subject to the contract.
- Business category
- Assembled Steel Structure Building
- Recognition
- One of Guangdong Province's first prefabricated construction demonstration projects
- Floor area
- 38,697 m²
- Above / below ground
- 17 floors / 2 floors
- Steel tonnage
- About 2,200 tons
- Location
- Guangming District Technology Industrial Park, Shenzhen