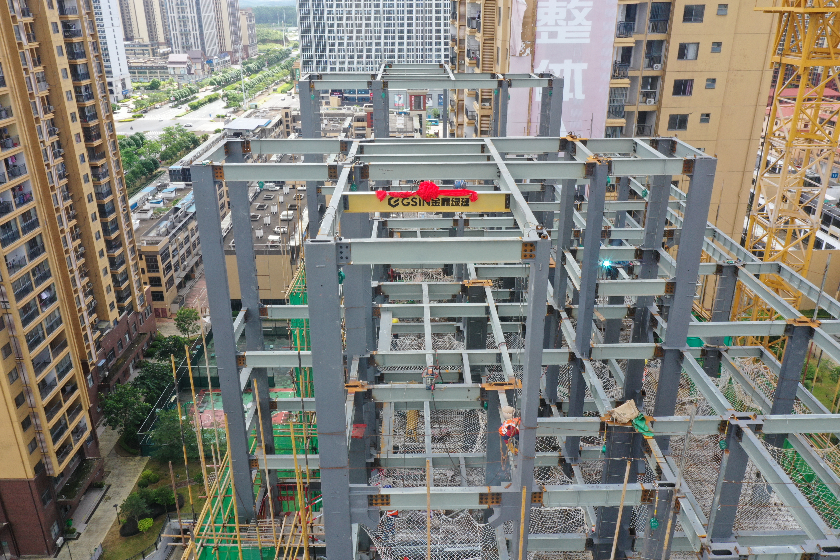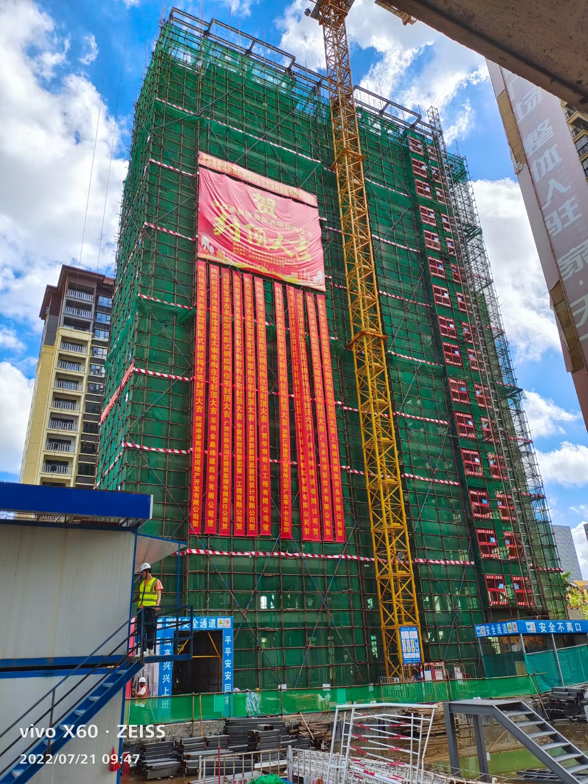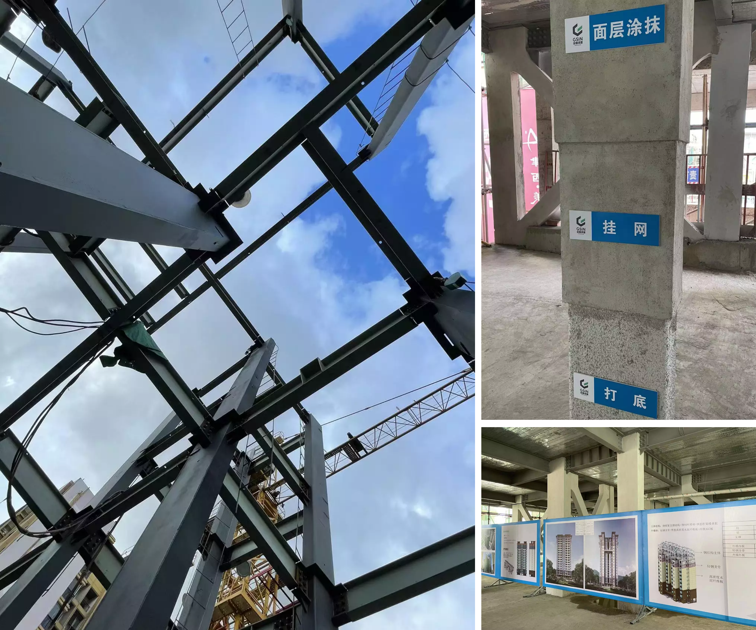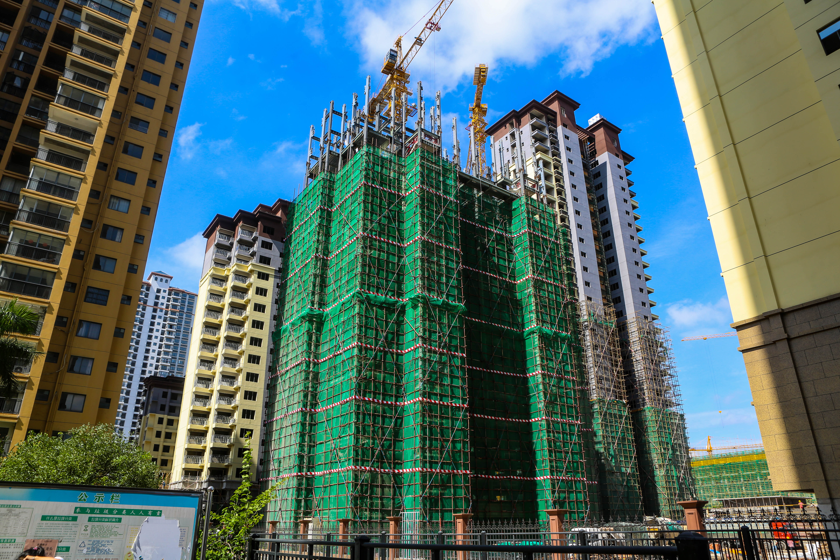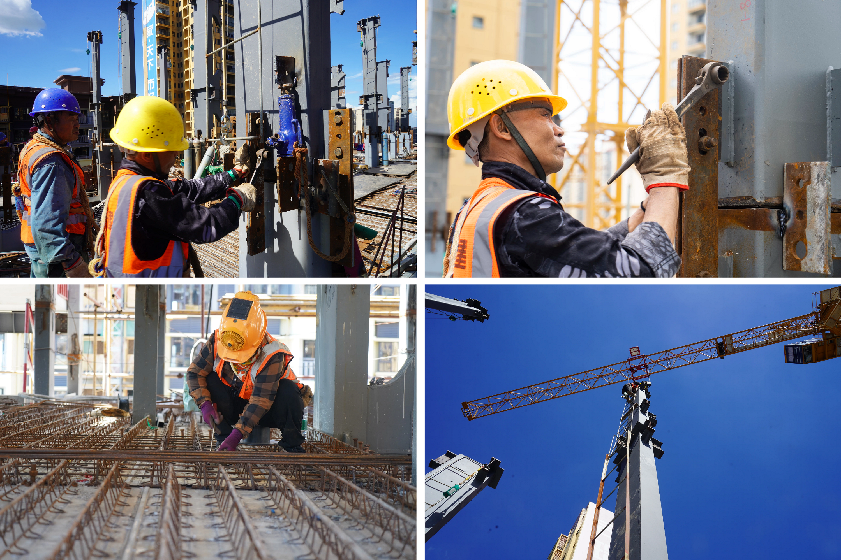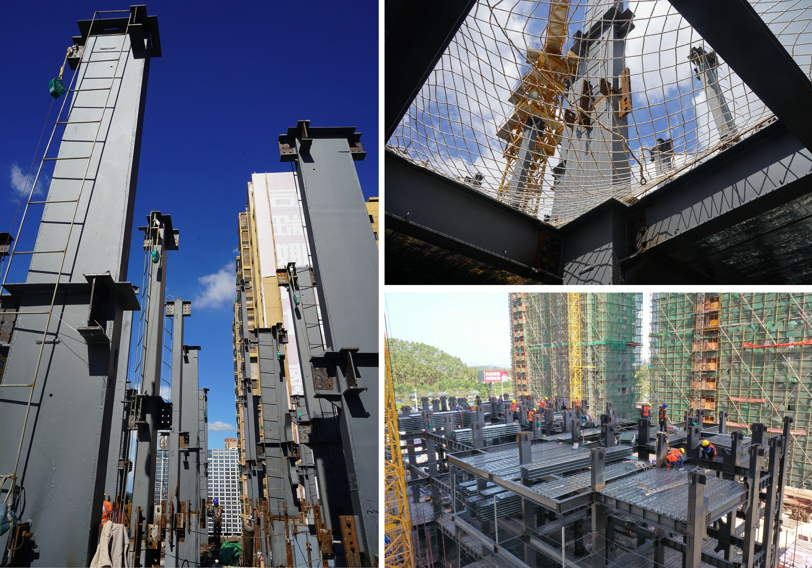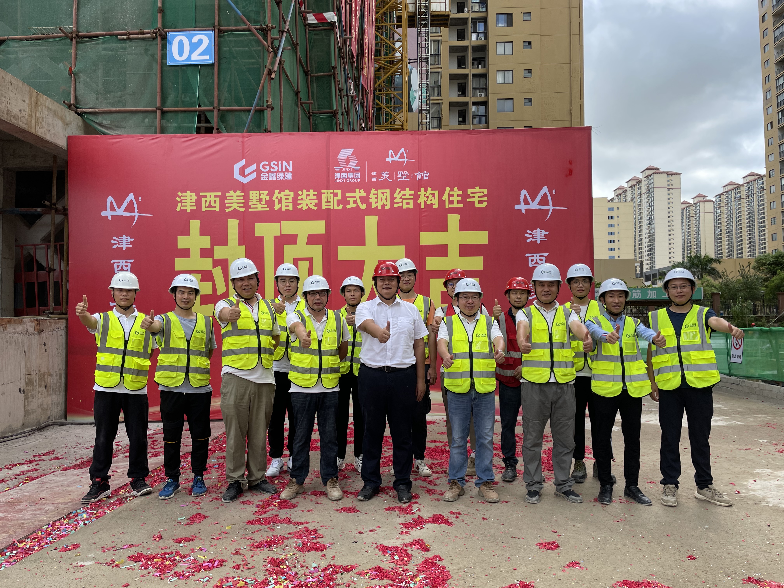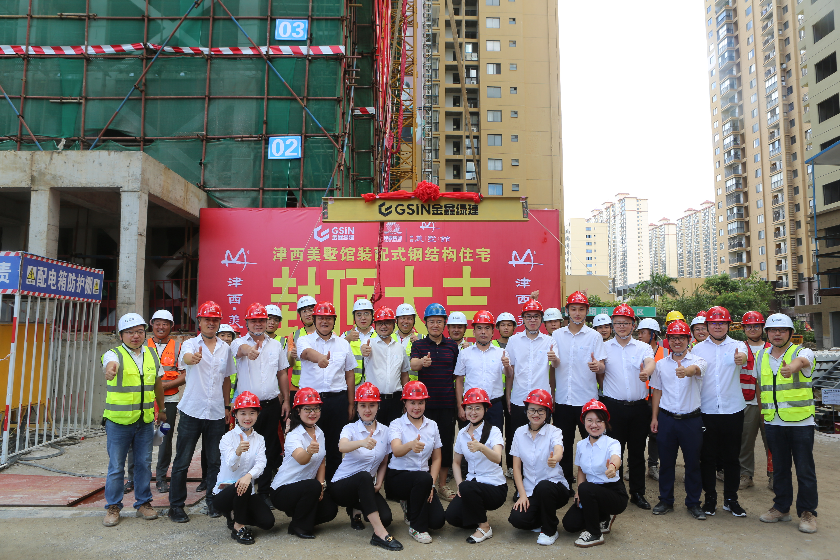
With the final steel beam installed, Building 5 at Jinxi Meishu Mansion, Fangchenggang's first prefabricated steel-structure residential project, was successfully topped out.
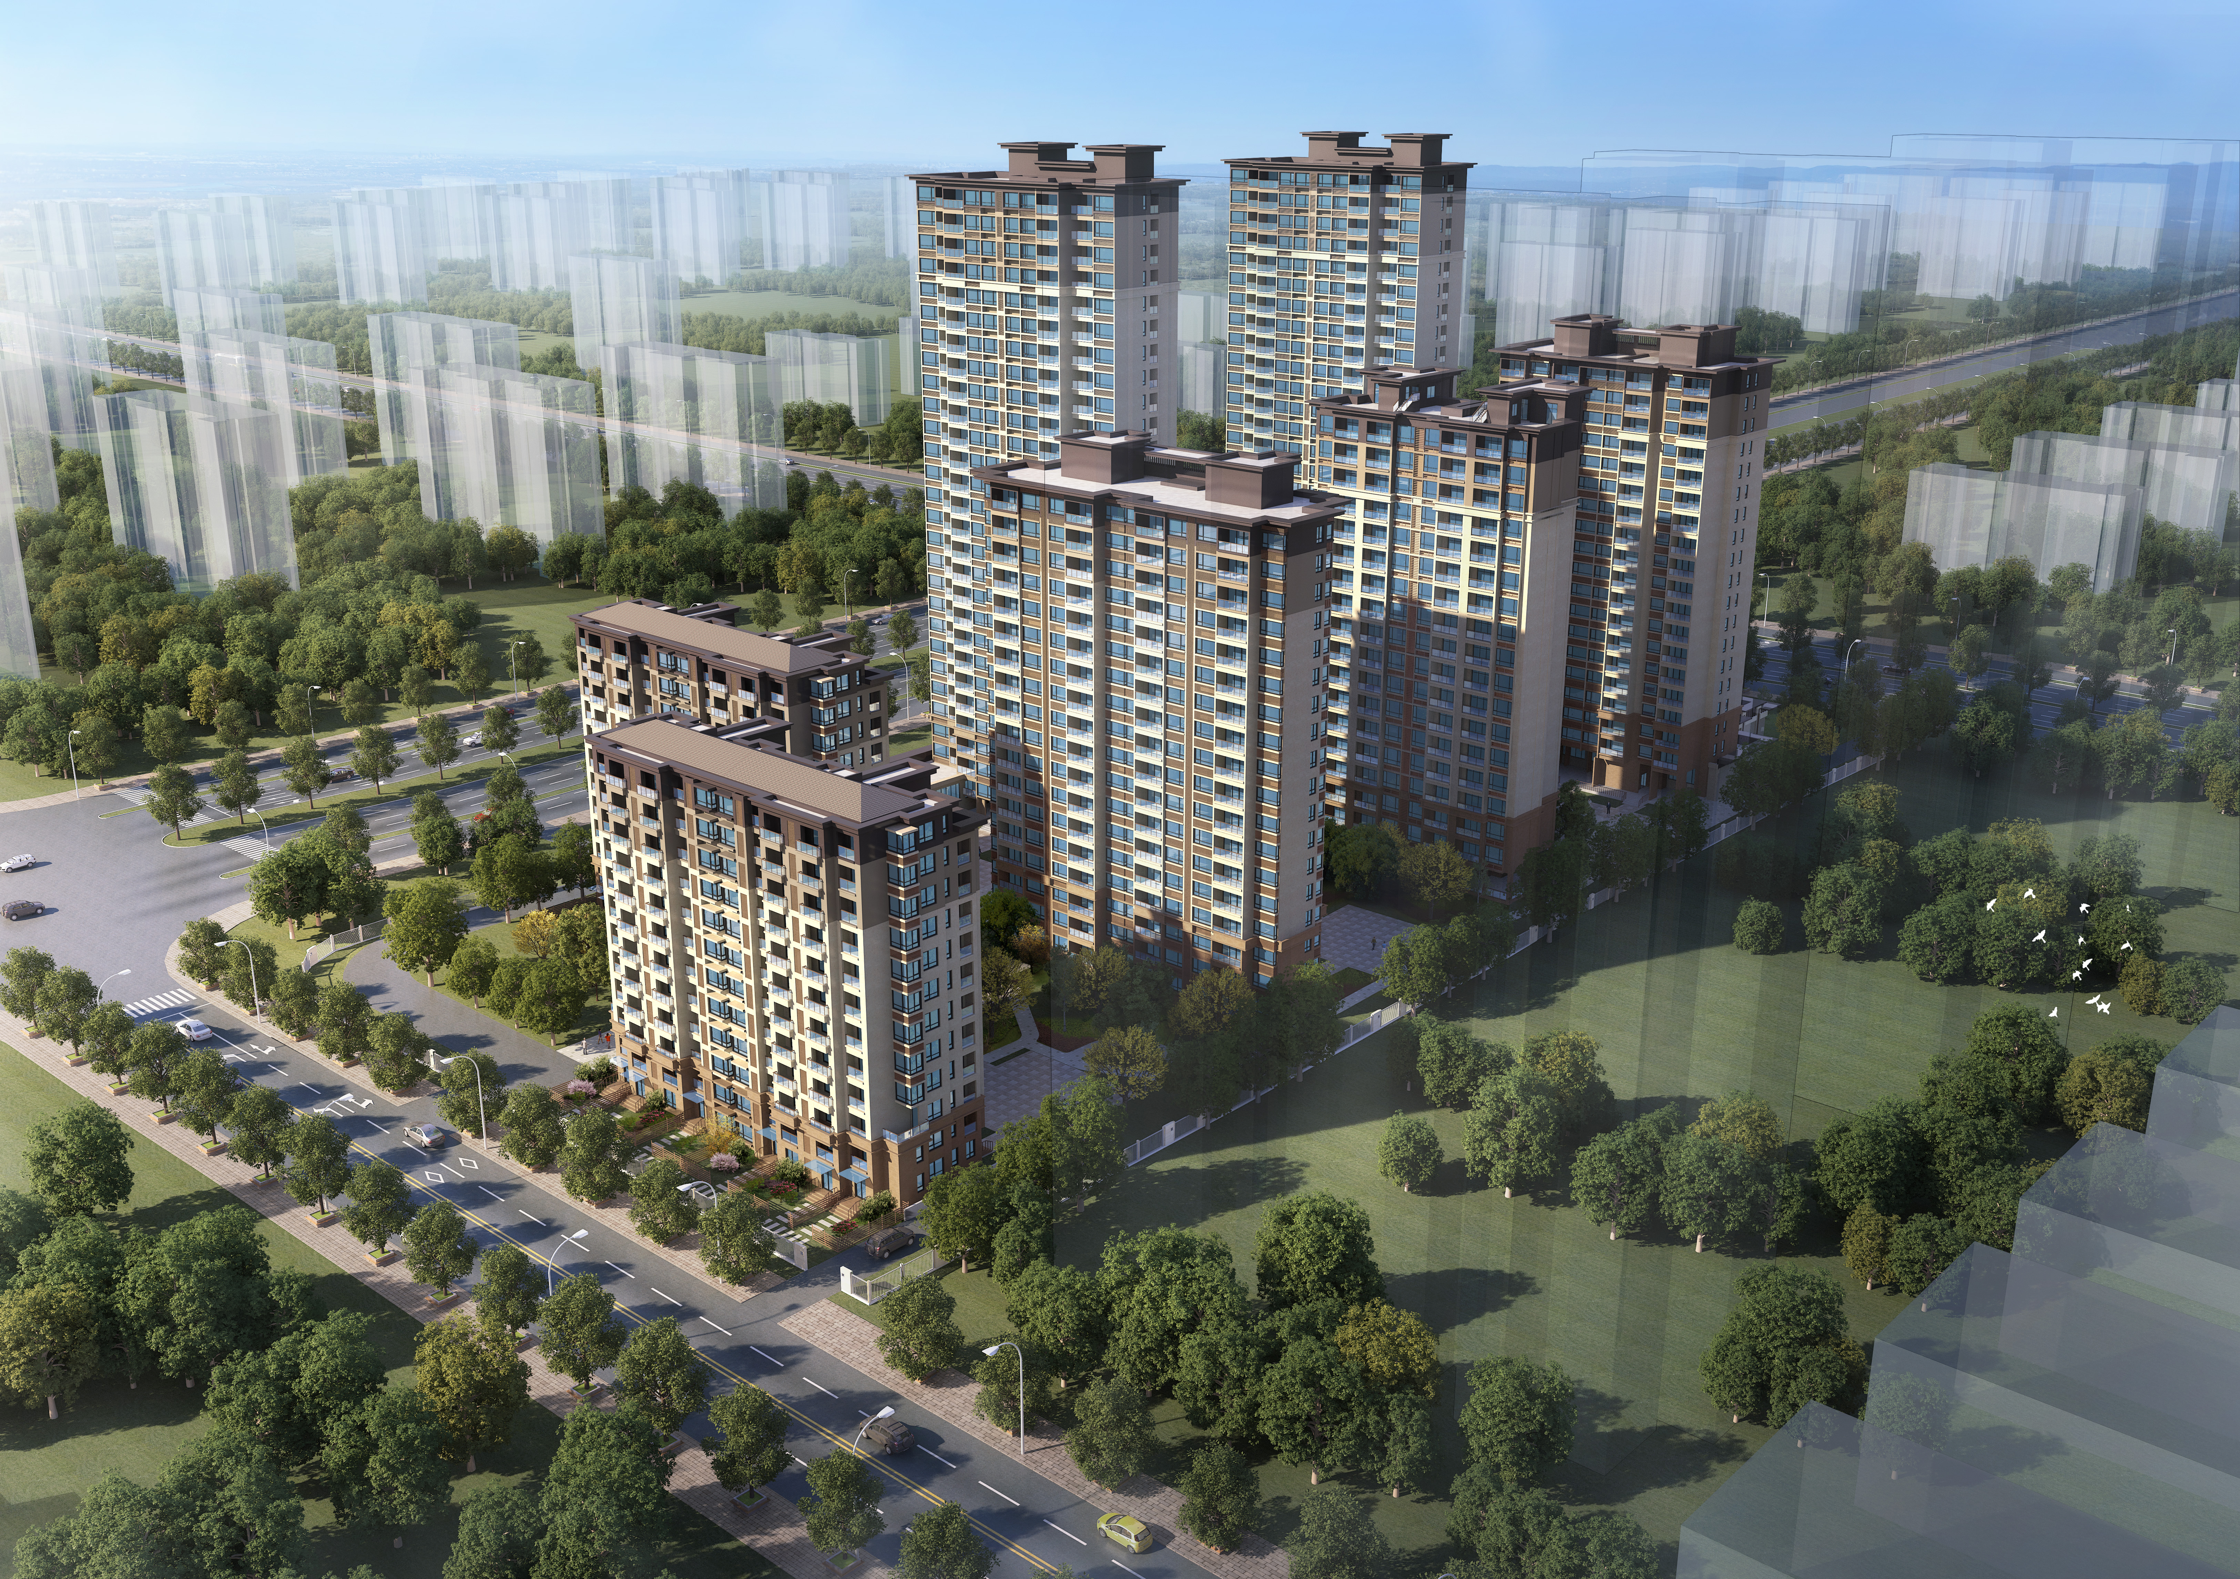
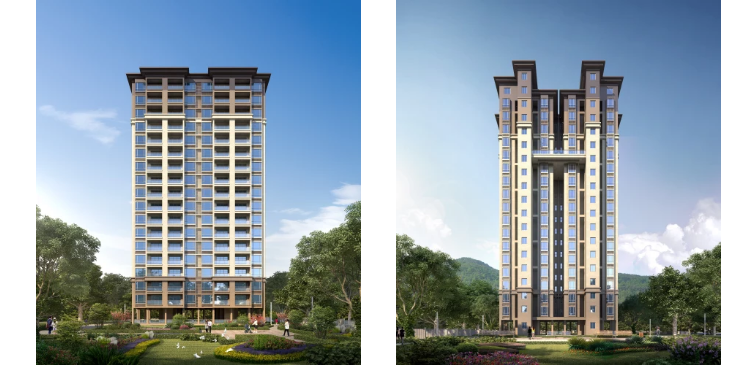
Located near Jinhuacha Avenue in Fangcheng District, Guangxi, the general-contracting project uses GSIN's prefabricated steel-building system. The structure combines a braced steel frame, precast concrete stairs and steel-bar truss floor decking. Its envelope combines light-gauge steel framing, externally mounted high-density fibre-cement panels and inset ALC panels. This finished, modern Chinese-style residential building has a total floor area of 7,171.48 m², a height of 54.6 m, 18 above-ground storeys and one basement level.
Green housing seeks to save energy, land, water and materials throughout its lifecycle, protect the environment, reduce pollution and provide healthy, comfortable, efficient spaces. Steel's machinability, ease of assembly and high strength-to-weight ratio suit modular, standardized, factory-made construction, reducing complex manual and wet work on site.
GSIN's light-panel steel-building system integrates the main steel structure, envelope, interiors, services and pipework. Its intended benefits include adaptable applications and layouts, rapid construction, reduced environmental impact, controlled costs, reliable performance and recyclability.
On 6 January 2021, Guangxi's housing authority designated Fangchenggang a regional pilot city for prefabricated steel housing (Gui Jian Han [2021] No. 9). As the city's first such housing project, Building 5 followed GSIN's complete construction process and strict quality controls to become a demonstration project.
GSIN has also undertaken Nanyun Jiayuan in Taizhou and Ningxi Yuefu in Dongtai, Jiangsu. The company will continue to use its light-panel steel-building system to support transformation, quality housing and the development of the prefabricated steel residential industry.