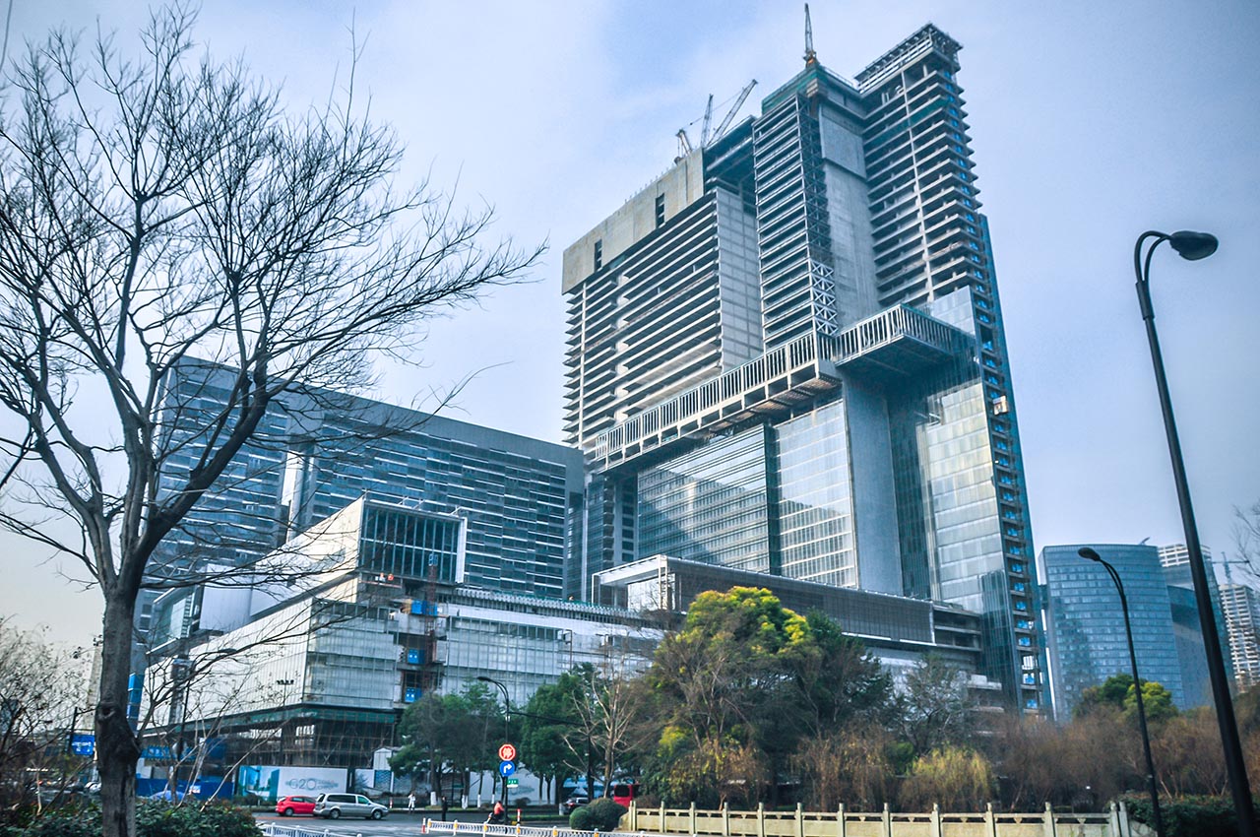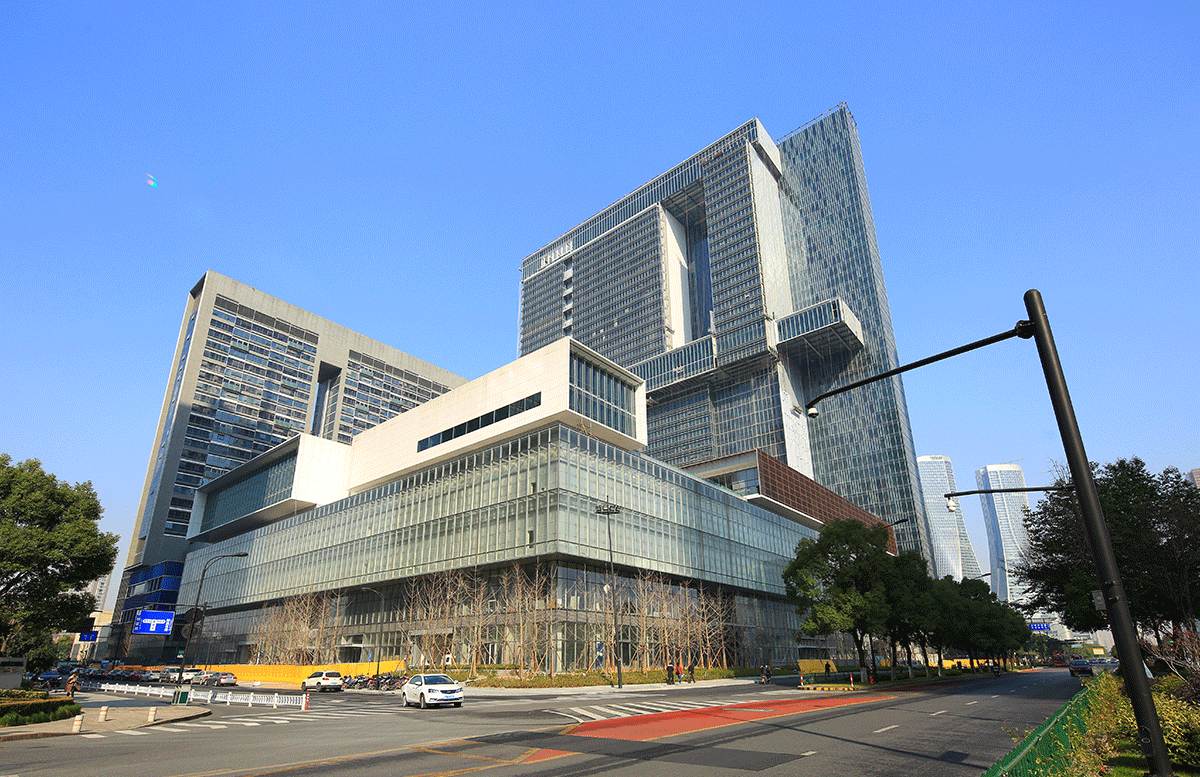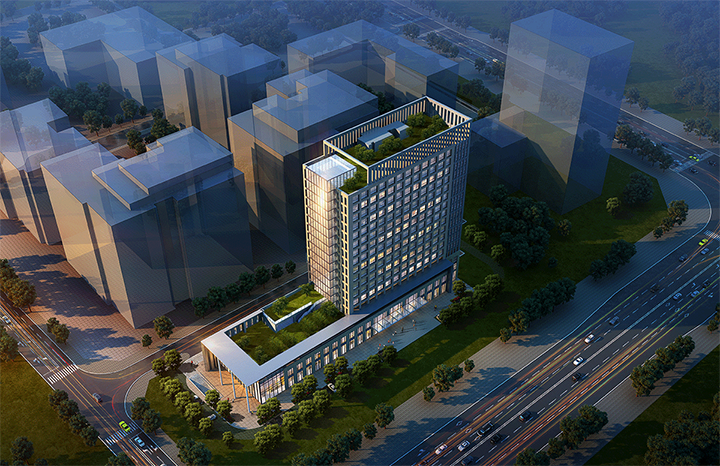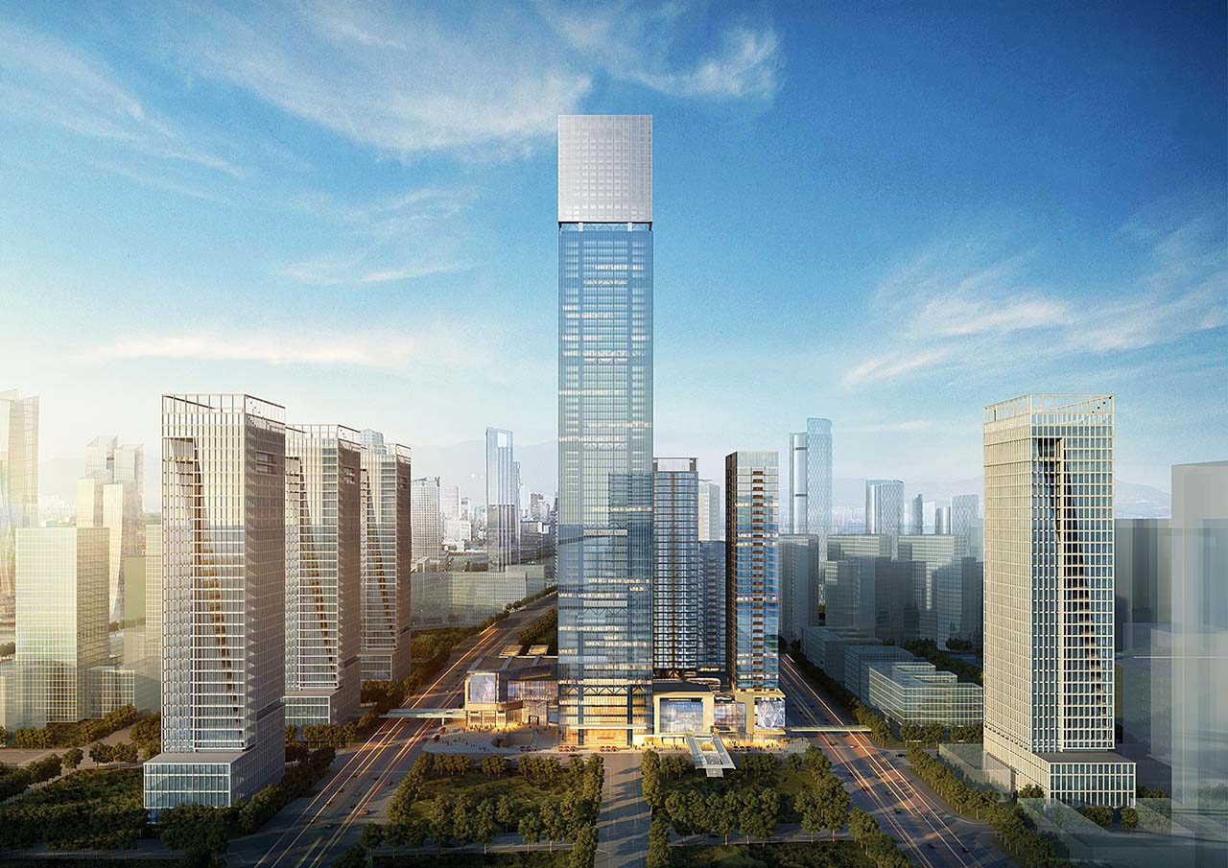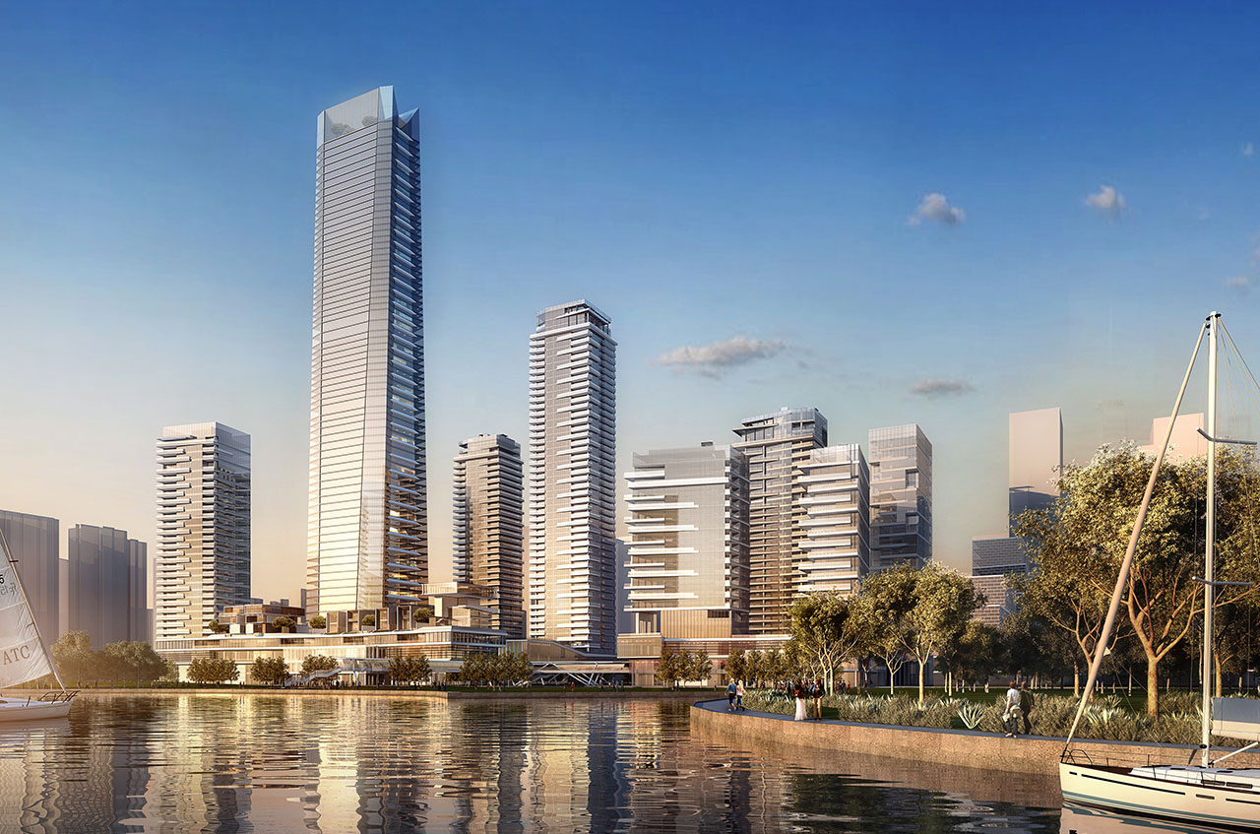
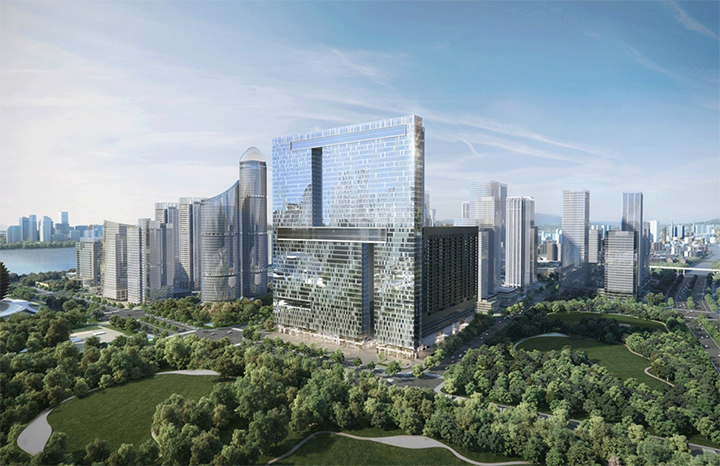
Hangzhou Gaode Land Plaza is located in the core of Qianjiang New City, Hangzhou. It has a total floor area of approximately 401,000 m² and combines offices, serviced apartments and a hotel.
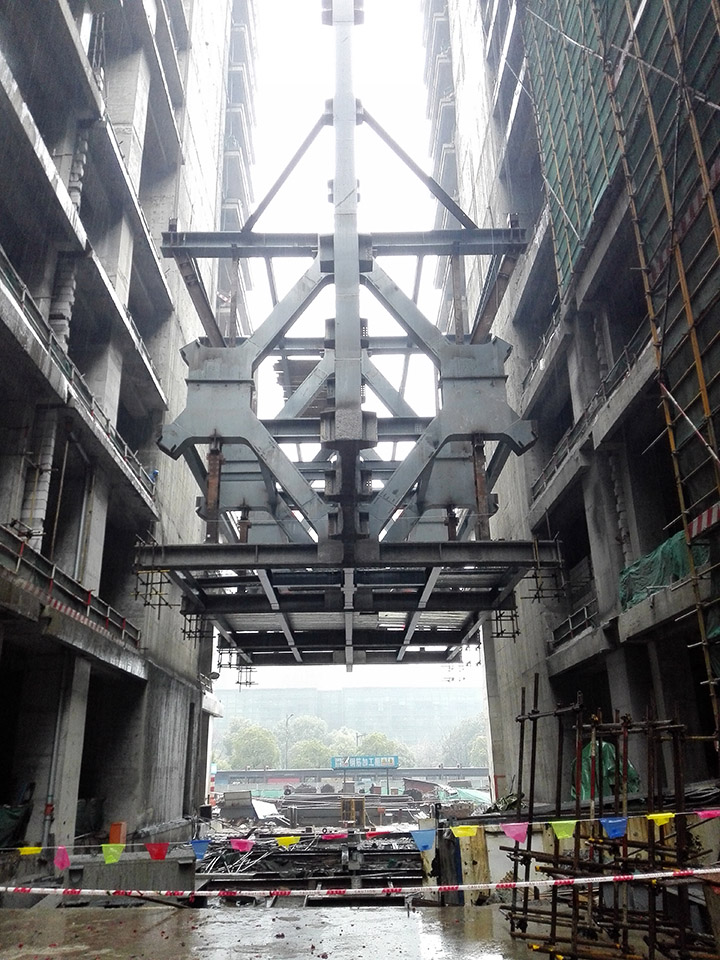
The main structure uses a steel-reinforced concrete frame and shear-wall system. It incorporates large cantilevered steel structures extending up to 22.2 m, steel skybridges and steel transfer trusses. An 800-tonne steel skybridge was lifted as a whole to a height of 97.5 m using computer-controlled hydraulic lifting technology.
The project received the 2017 China Construction Steel Structure Gold Award and the 2017 Guangdong Steel Structure Gold Award (Yuegang Award).