
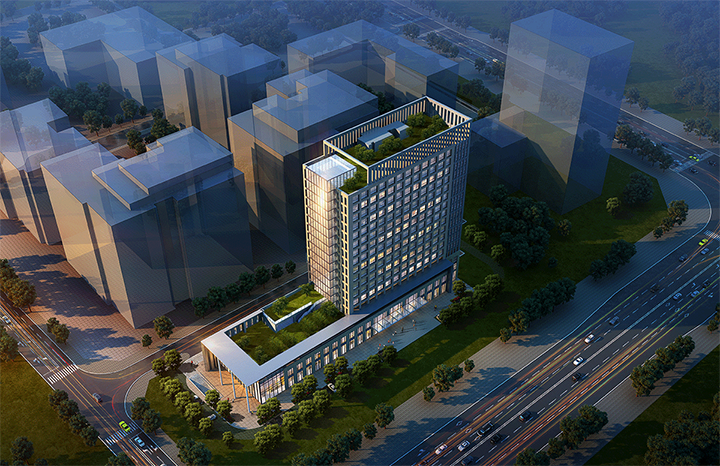
Cumark Tower
One of Guangdong Province's first prefabricated construction demonstration projects and a Shenzhen engineering construction technology demonstration project — Shenzhen's first high-rise built with the assembled steel structure light-panel building system under the EPC model. Floor area 38,697 m², 17 floors above ground.
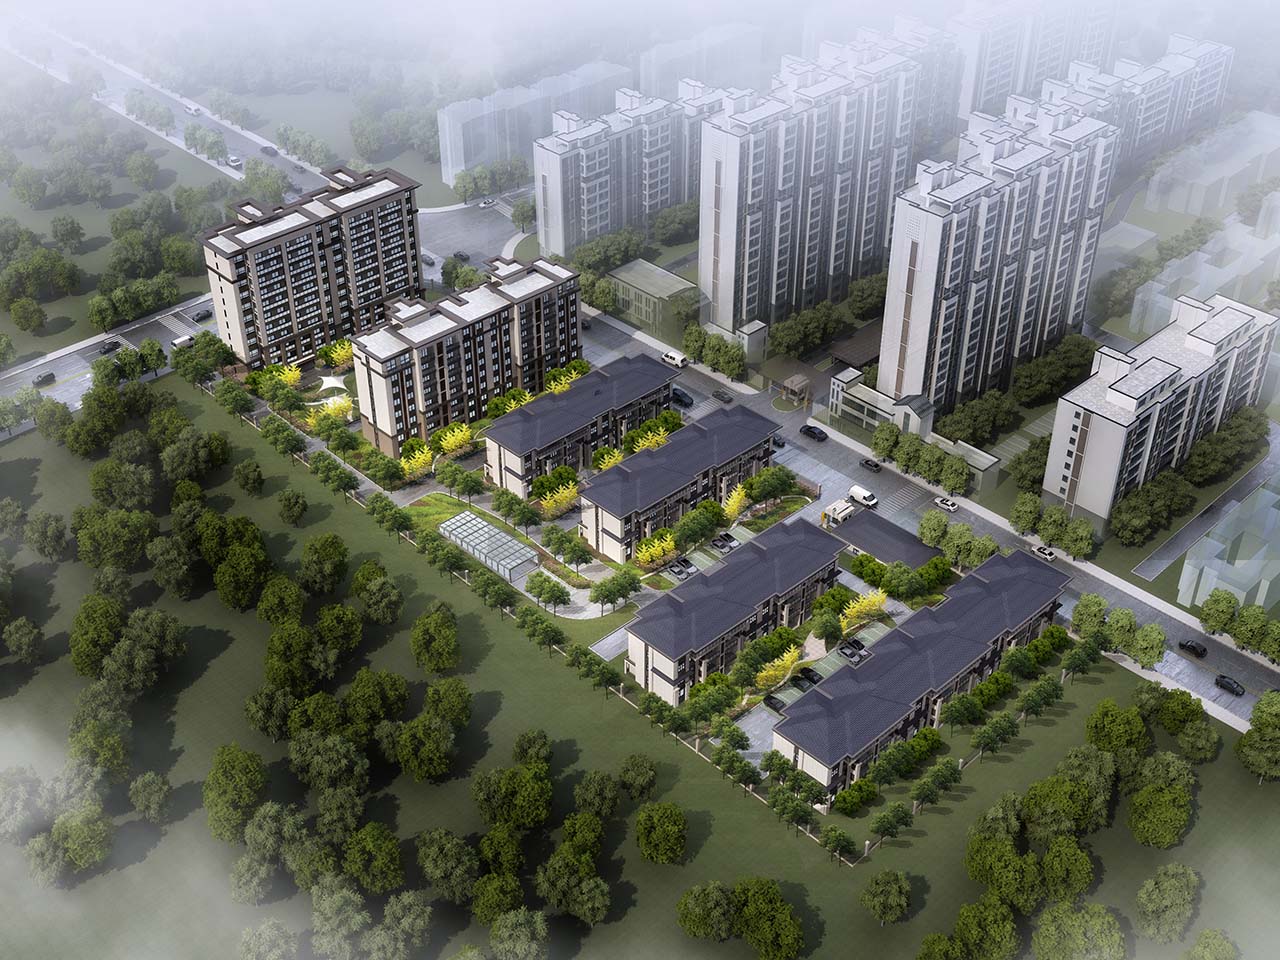
Taizhou Nanyun Jiayuan
EPC assembled steel structure housing; 2021 Jiangsu Province prefabricated construction demonstration project. Floor area 7,110 m², height 36.4 m, 11 floors above ground, 1 floor underground.
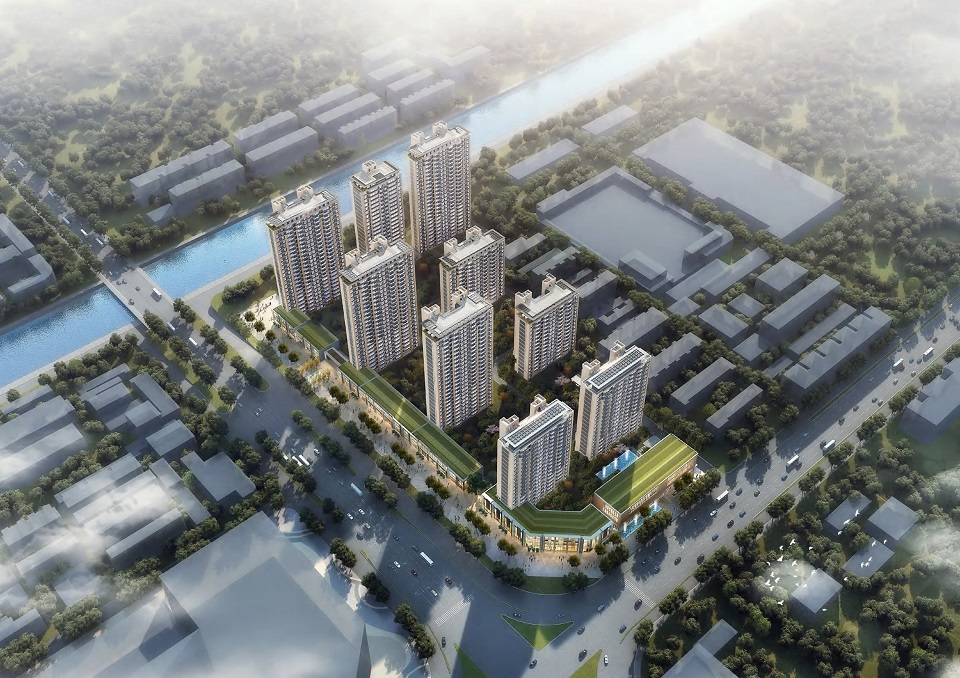
Dongtai Ningxi Yuefu
EPC assembled steel structure housing, featured in the CCTV documentary "Steel Backbone". Floor area 11,912.05 m², height 83.25 m, 24 floors above ground, 1 floor underground.
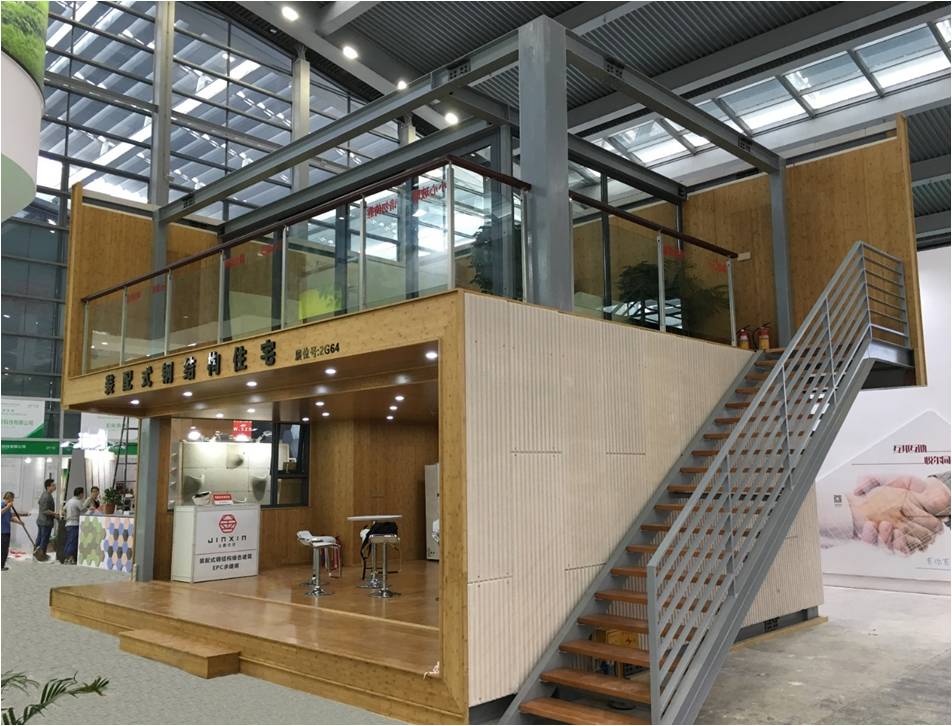
GSIN Assembled Steel Structure Residence
The GSIN assembled steel structure residence — a "steel structure + ALC panel + bamboo panel" three-element house, 6.2 m high, floor area 110 m², exhibited at the 2017 Shenzhen Hi-Tech Fair.
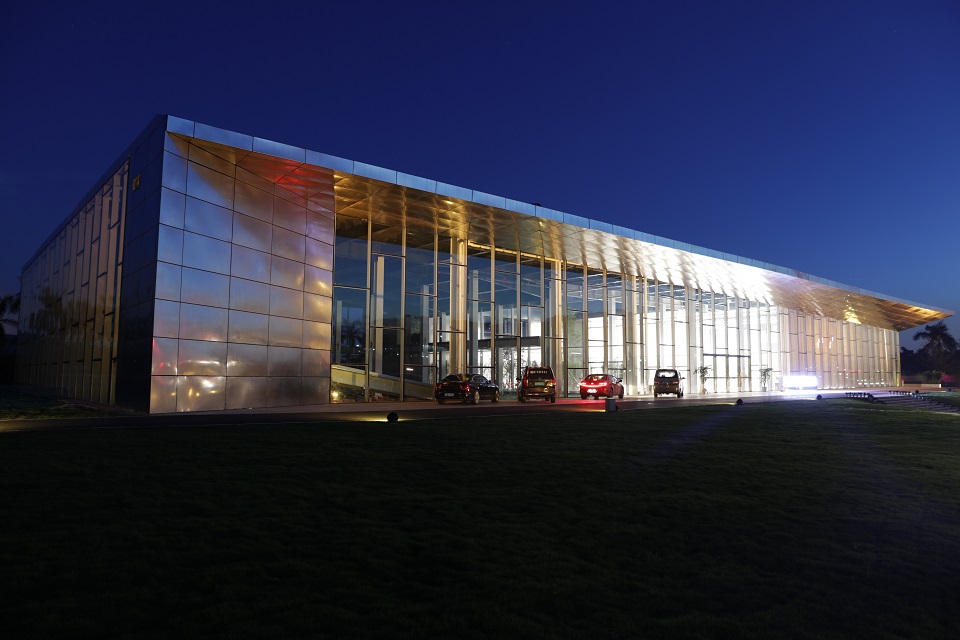
Guangming Science City Exhibition Center
Total floor area of 4,390 m² and a 35-day construction period. Through heat, rainstorms and typhoons, the team worked 24-hour shifts with 92 machines — from wasteland to completion in 35 days.
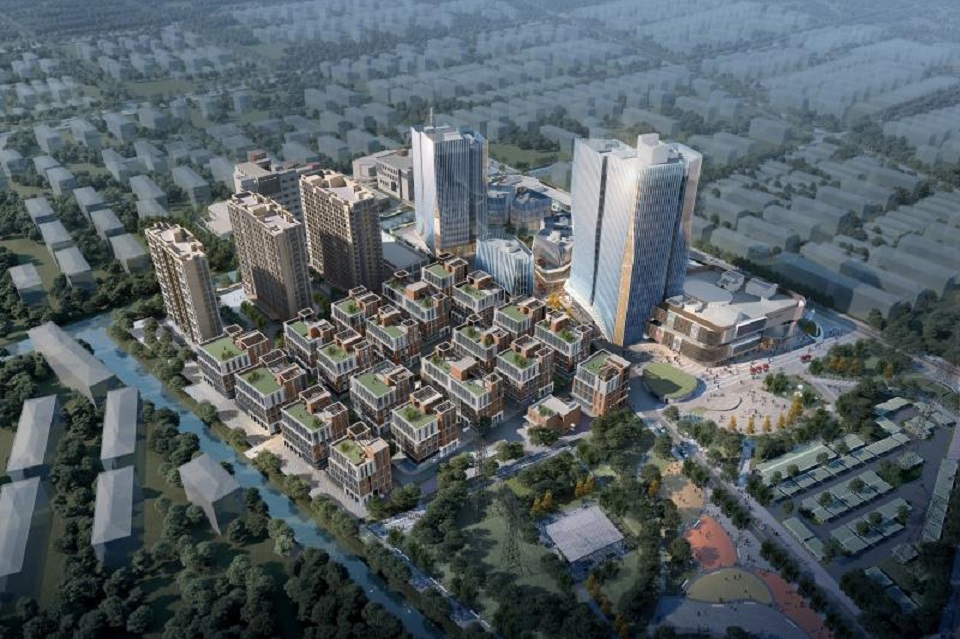
Shanghai Reeb Brewery Transformation Project (Phase I)
Two-star green building. Floor area 81,000 m²; 20 building units; 4,800 tons of steel.
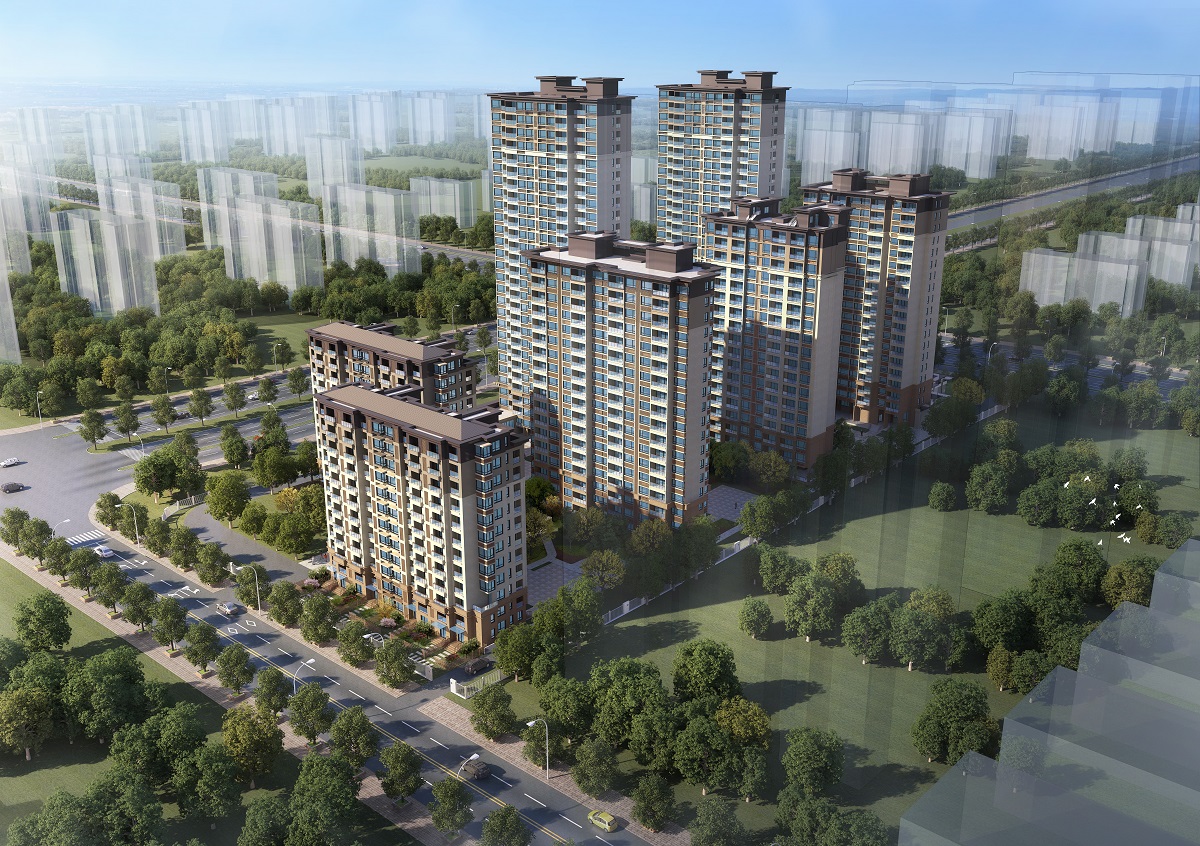
Jinxi · Meishu Villa
EPC assembled steel structure housing. Floor area 7,172 m²; 18 floors above ground, 1 underground; height 55 m.
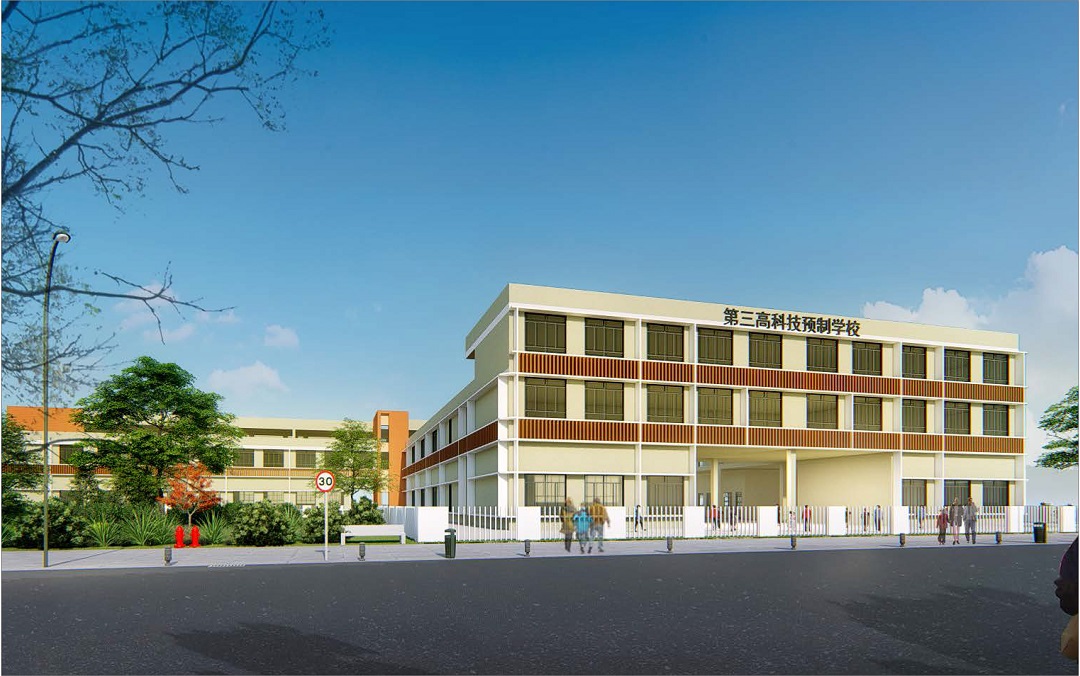
The Third High-Tech Prefabricated School
A Shenzhen "Double Ten" project — EPC prefabricated steel structure school. Site area 12,000 m², floor area 12,319 m², 48 classes, 2,160 student places.
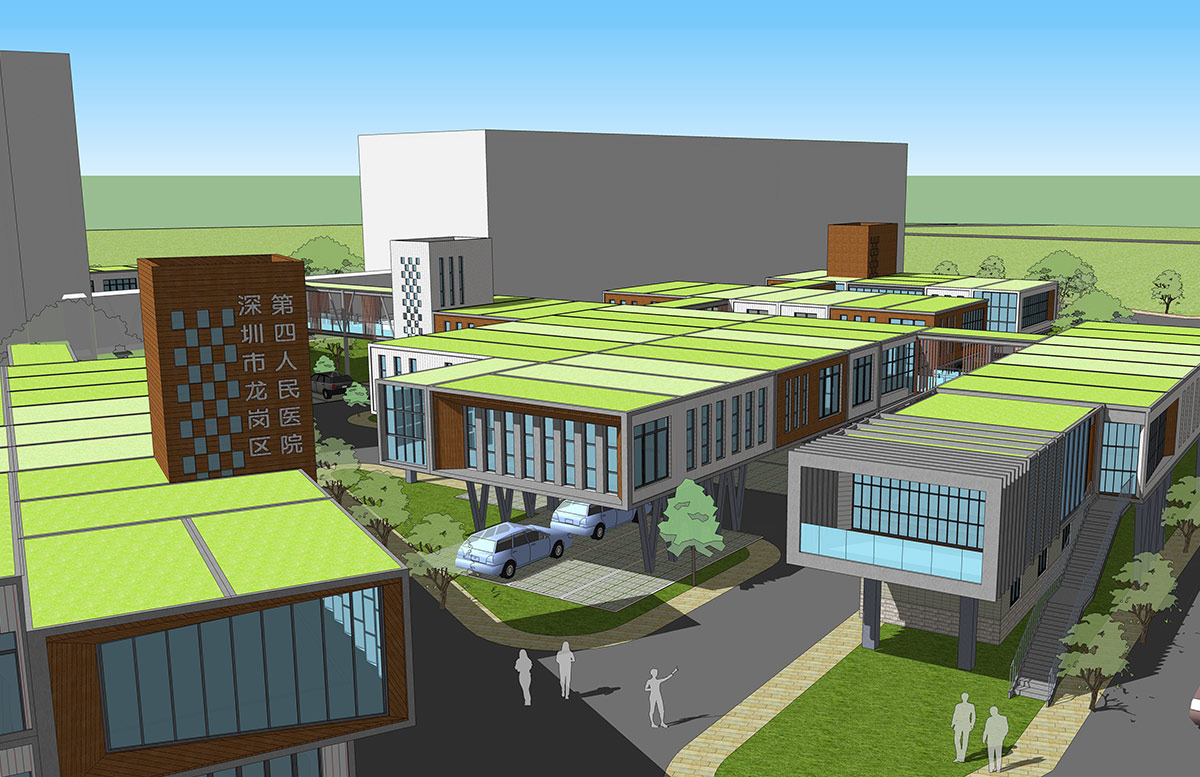
Longgang Fourth People's Hospital Longshan Transitional Business Premises (Nanwan Hospital)
Located in Longshan Subdistrict, Longgang District, Shenzhen, bordered by municipal roads on three sides. Site area 9,225.70 m², existing floor area 7,493 m², new floor area 2,665.43 m². A representative Shenzhen steel structure and modular combination building.