
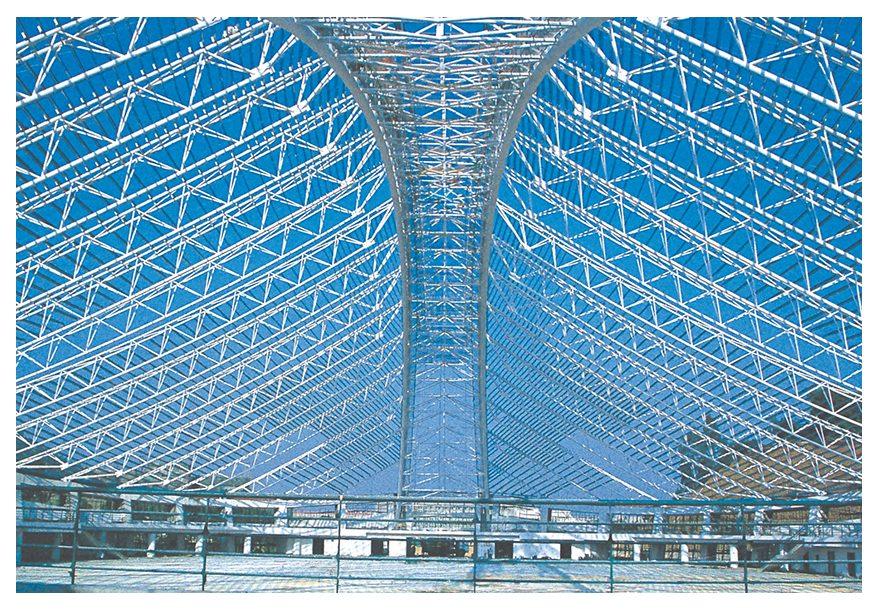
Large-span space steel structures are common in public buildings such as stadiums, exhibition centers and transportation hubs. These projects are characterized by large spans, long members and complex lifting conditions, requiring repeated verification between detailed design and on-site installation.
Structural form
The roof of the Beijing Normal University Zhuhai Gymnasium adopts a spatial pipe truss structure with a saddle-shaped plan, a maximum structural span of 145 m, and a roof panel of concealed-fix BHP high-strength aluminum-zinc plated sheet covering about 11,000 m².
Representative projects
- Beijing Normal University Zhuhai Gymnasium: a saddle-shaped spatial pipe truss roof with a maximum span of 145 m.
- Shenzhen World Exhibition & Convention Center: a large exhibition complex steel structure project with a span of 99 m.
Project parameters are overall project data; our specific scope of work is subject to the contract.