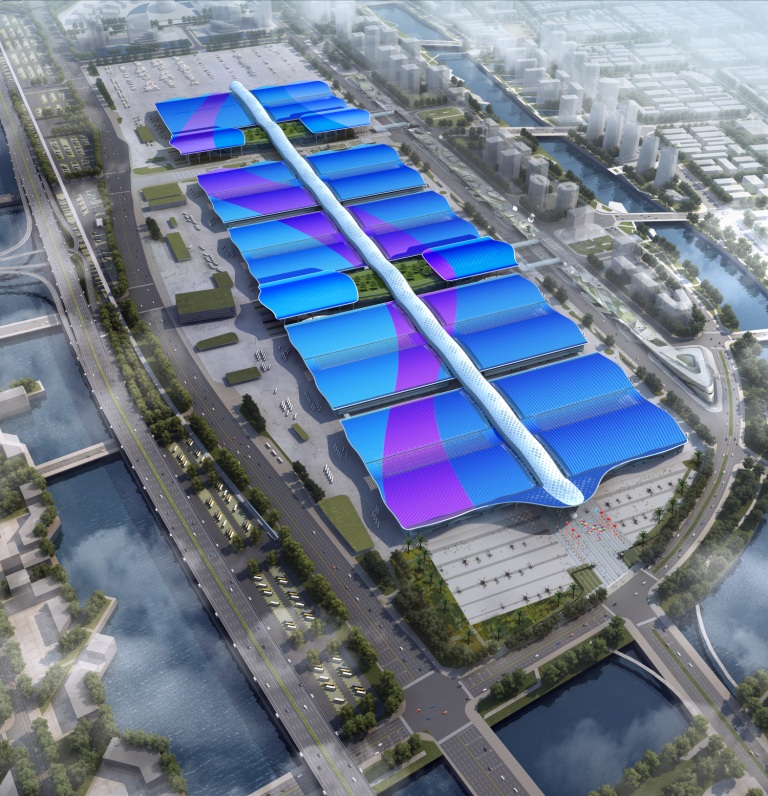
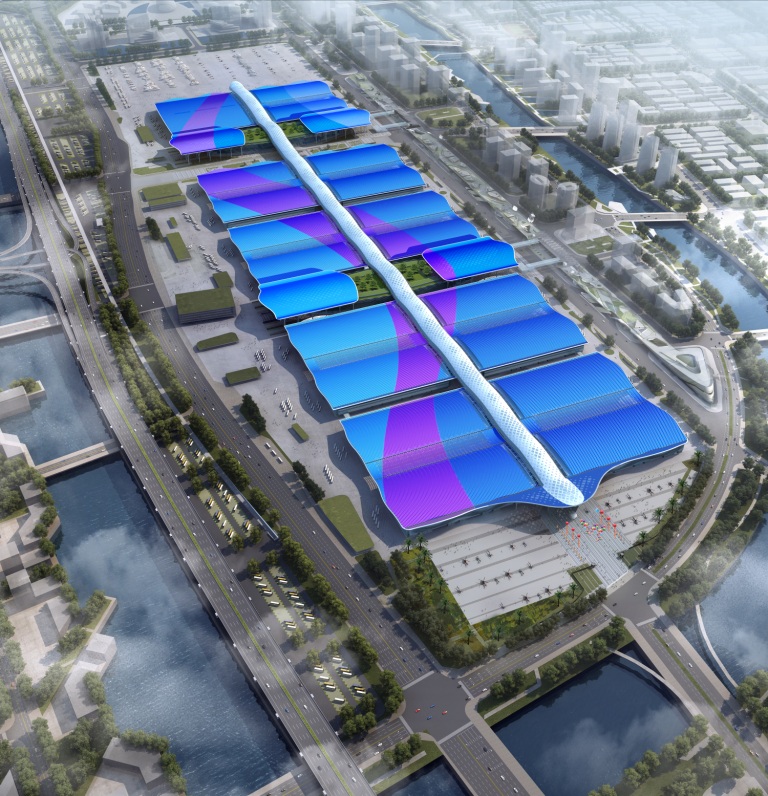
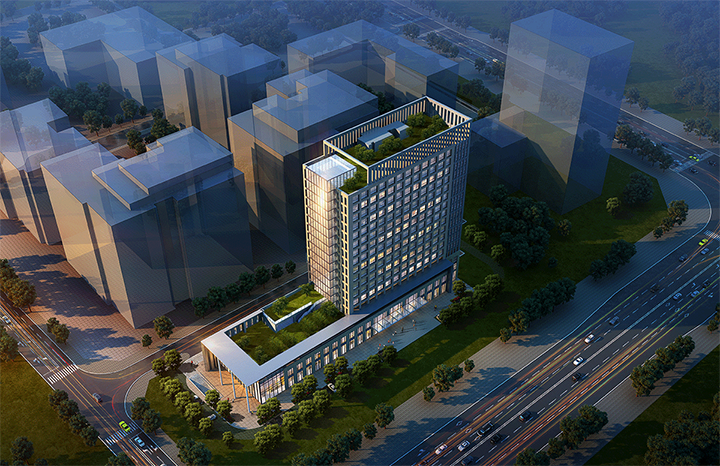
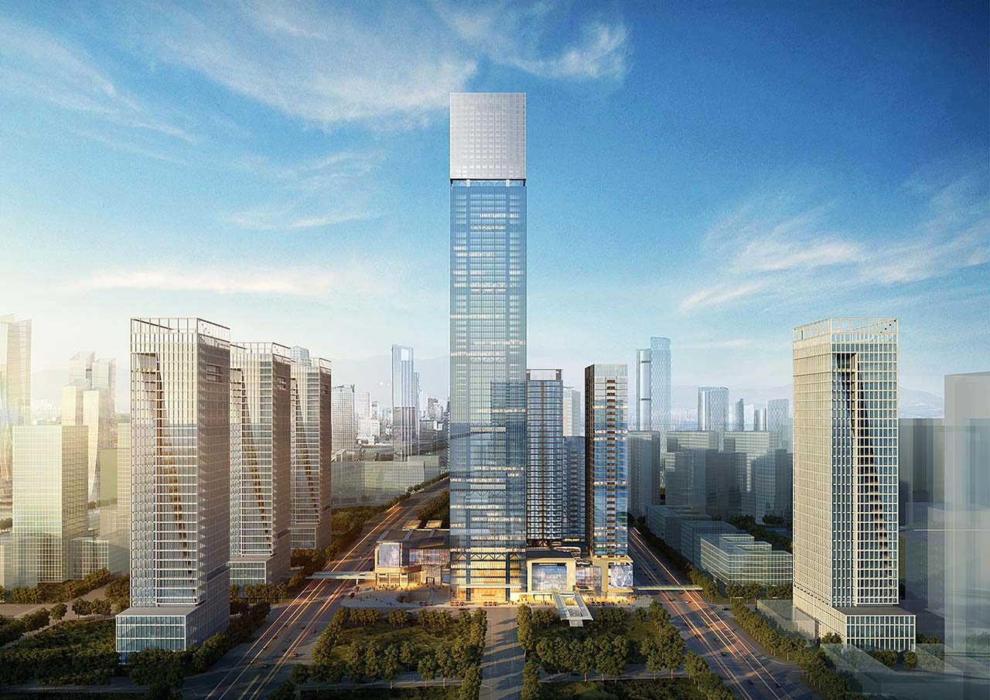
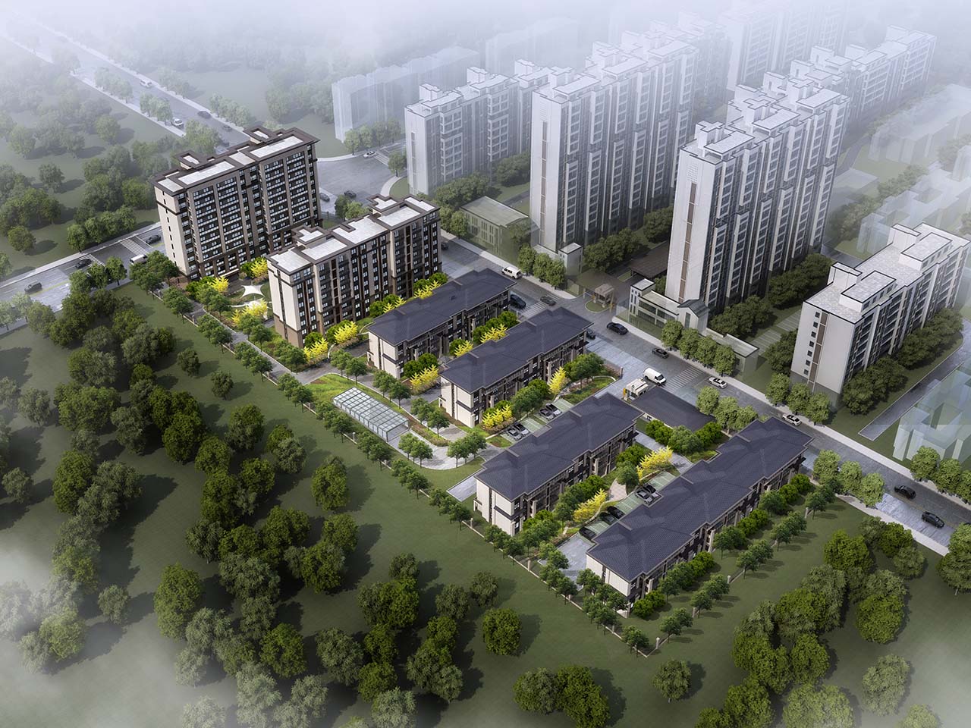
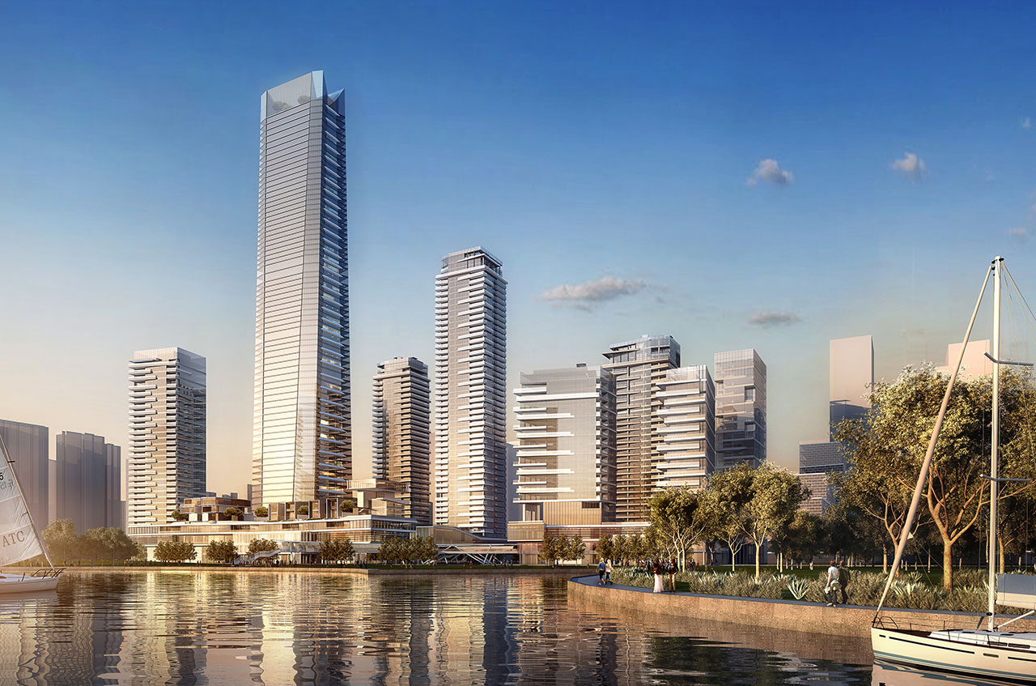
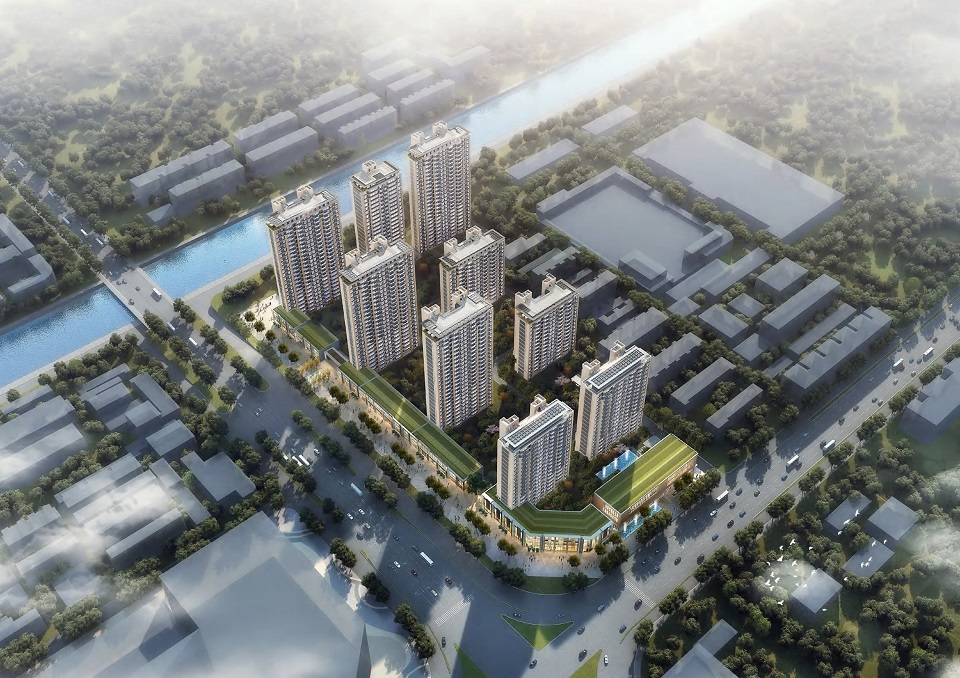
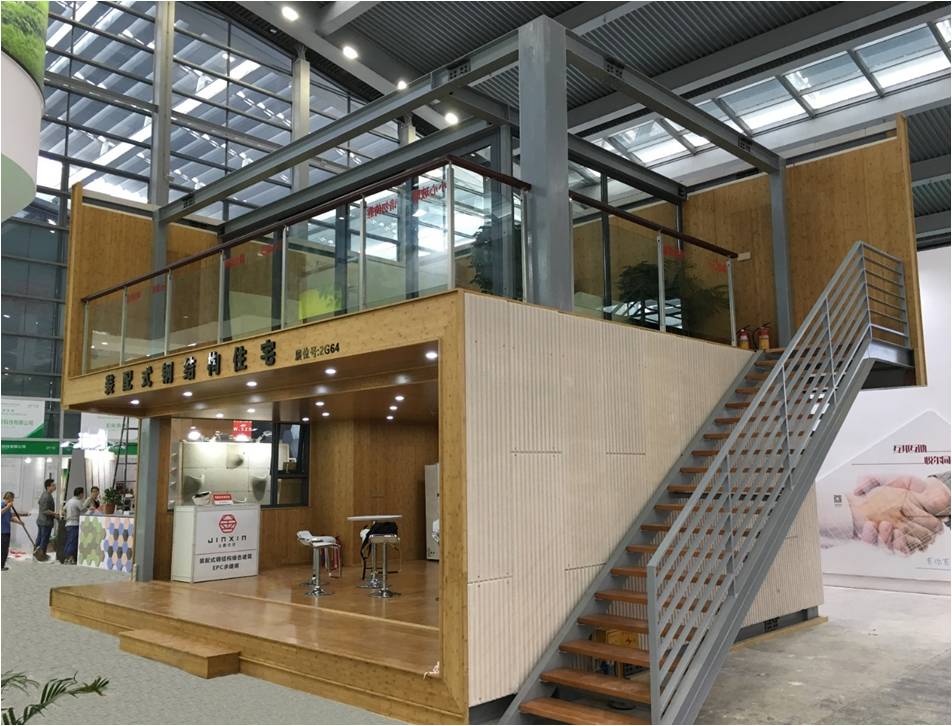
Shenzhen World Exhibition & Convention Center is located in Bao'an Airport New Town, Shenzhen. It is a large exhibition complex integrating exhibitions, conferences, business and offices.
Structural overview
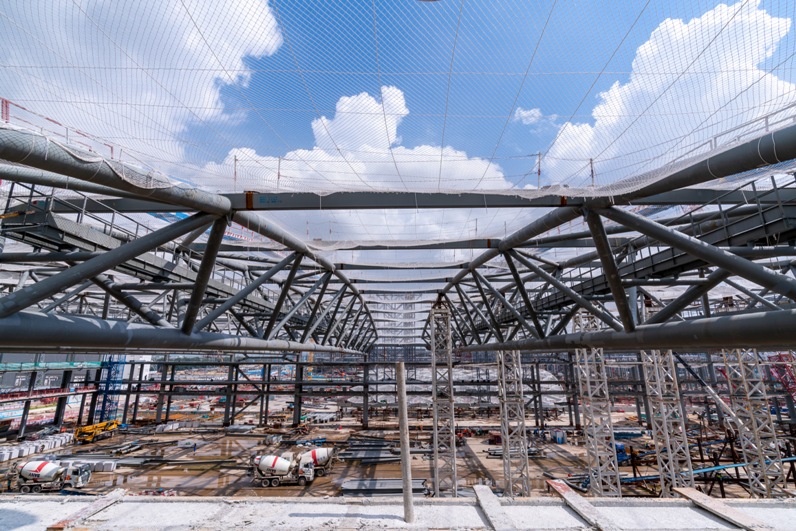
The steel structure spans 99 m, placing the project in the large-span space steel structure category used for exhibition halls and other public buildings. The overall project has a floor area of about 620,000 m² and a steel tonnage of about 260,000 t. These figures describe the complete development; GSIN's specific scope of work is subject to the contract.
Steel structure considerations
A large exhibition building brings long-span roof framing, connection design, fabrication tolerances, lifting sequence and coordination with the building envelope into one construction programme. The 99 m span is the key structural figure recorded for this case and shows the scale at which large-span steel systems are used in exhibition architecture.
The project sits within GSIN's large-span space steel structure business line, alongside sports venues, transport buildings and other public projects.
Related capability
Learn more about large-span space steel structures, or contact GSIN with the building use, location, approximate span, roof form and target programme for a comparable project.
Project parameters are overall project data; our specific scope of work is subject to the contract.
Supplementary notes & parameters
Shenzhen World Exhibition & Convention Center is located in Bao’an Airport New City, Shenzhen, a large exhibition complex integrating exhibition, conference, business, office and other functions.
Structural overview
The steel structure spans 99 m, placing the project in the large-span space steel structure category used for exhibition halls and other public buildings. The overall project has a floor area of about 620,000 m² and a steel tonnage of about 260,000 t. These figures describe the complete development; GSIN’s specific scope of work is subject to the contract.
Steel structure considerations
A large exhibition building brings long-span roof framing, connection design, fabrication tolerances, lifting sequence and coordination with the building envelope into one construction programme. The 99 m span is the key structural figure recorded for this case and shows the scale at which large-span steel systems are used in exhibition architecture.
The project sits within GSIN’s large-span space steel structure business line, alongside sports venues, transport buildings and other public projects.
Learn more about large-span space steel structures, or contact GSIN with the building use, location, approximate span, roof form and target programme for a comparable project.
Project parameters are overall project data; our specific scope of work is subject to the contract.
- Business category
- Large-Span Space Steel Structure Building
- Span
- 99 m
- Floor area
- About 620,000 m²
- Steel tonnage
- About 260,000 tons