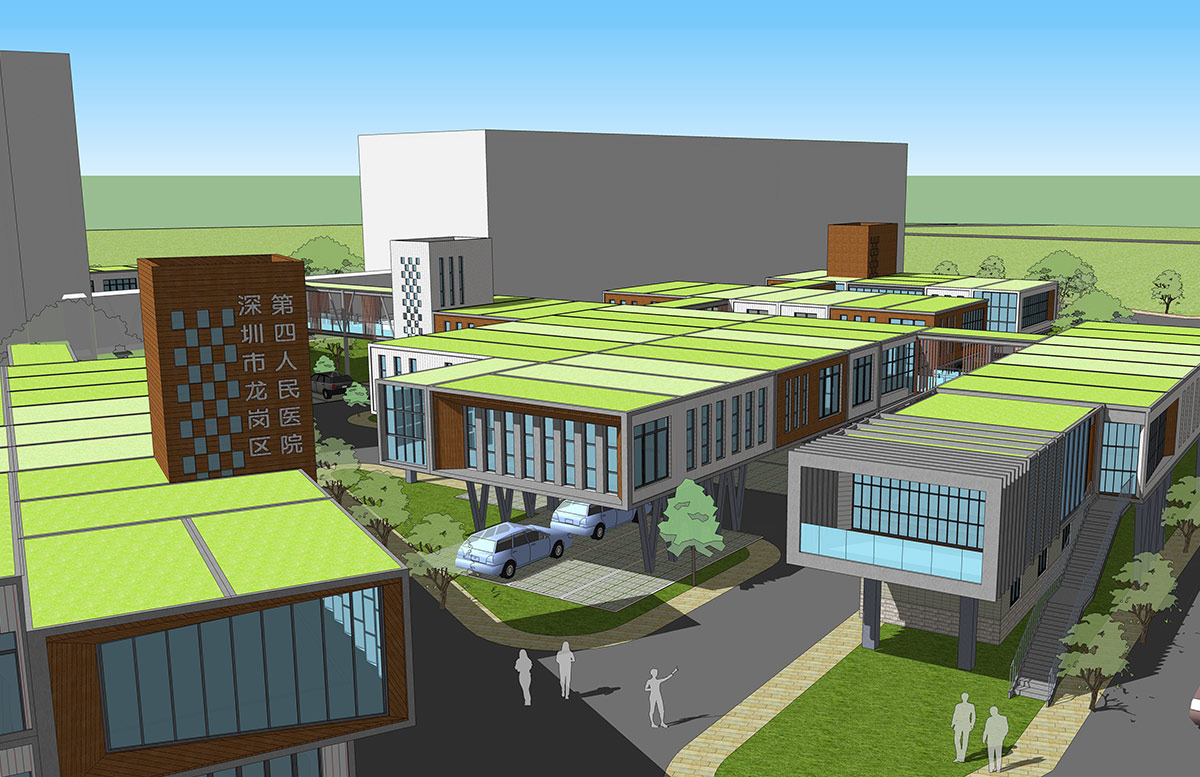
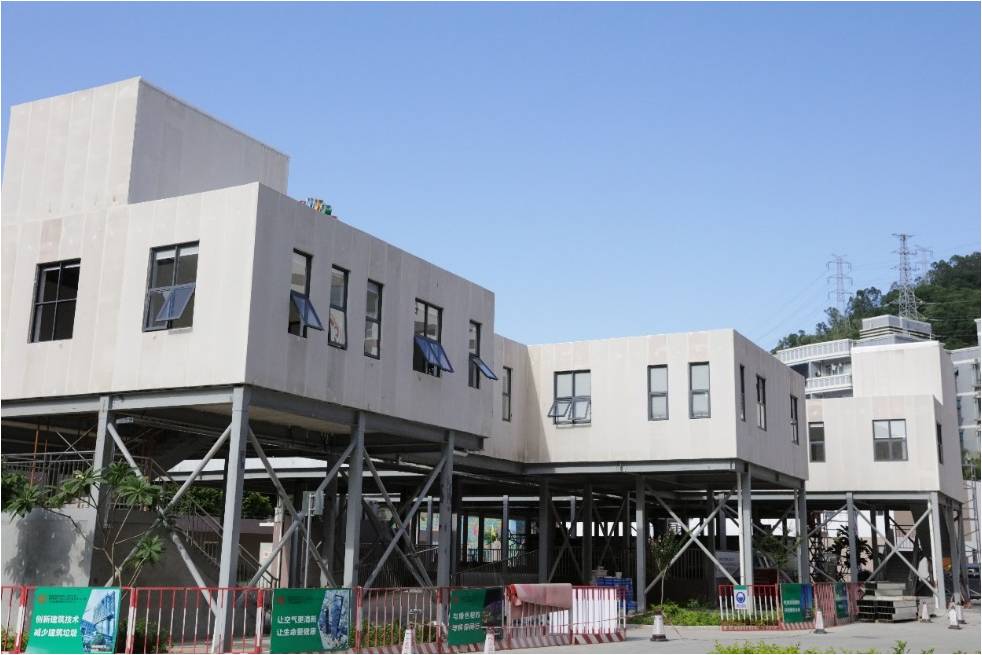
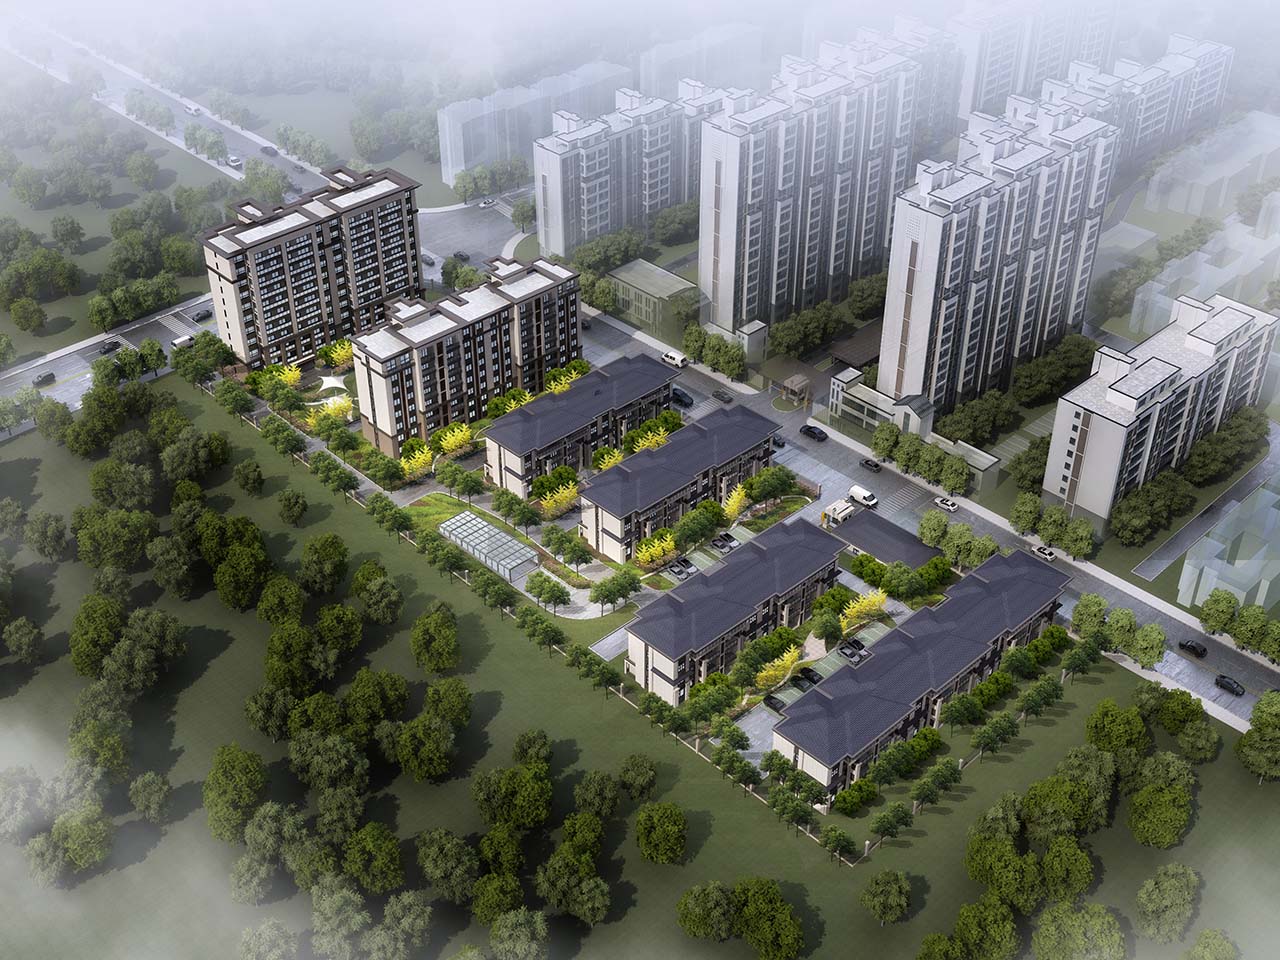
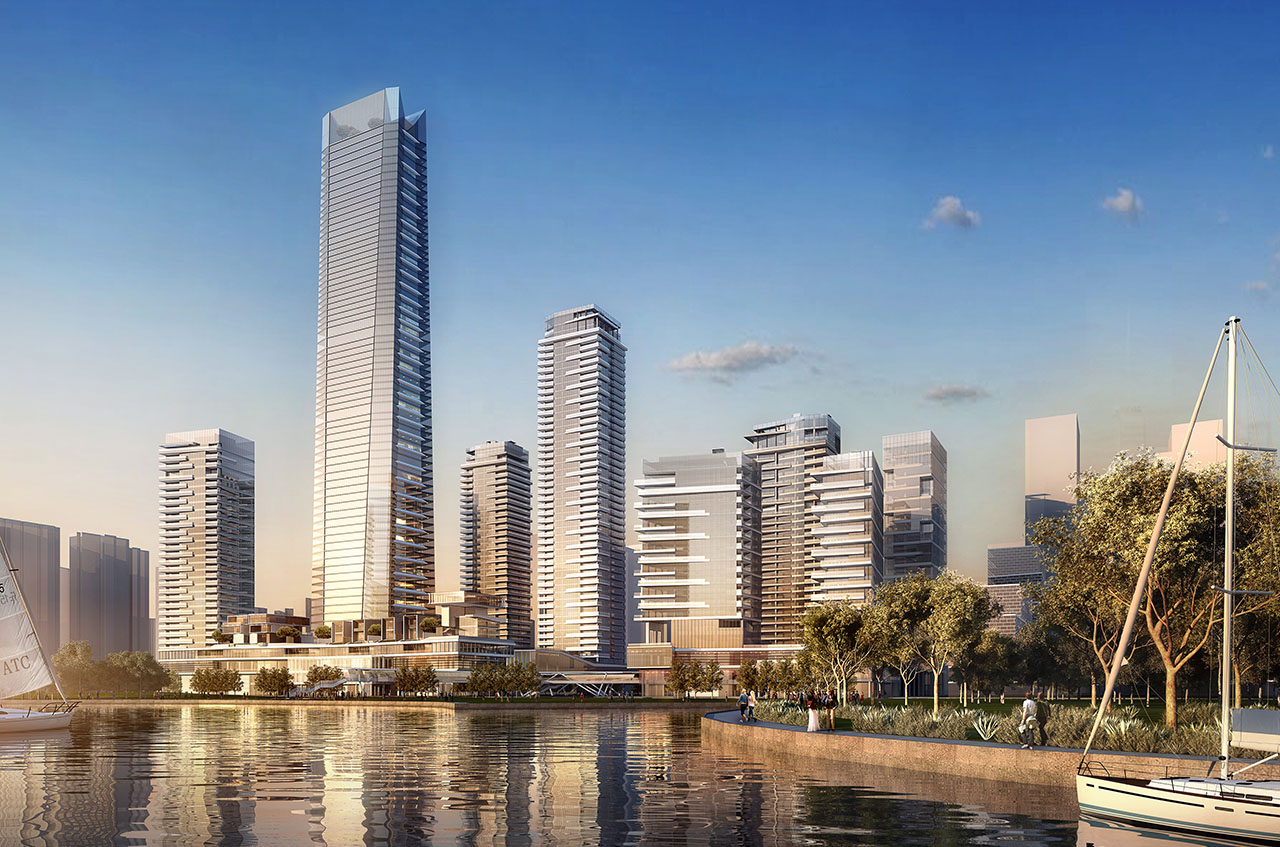
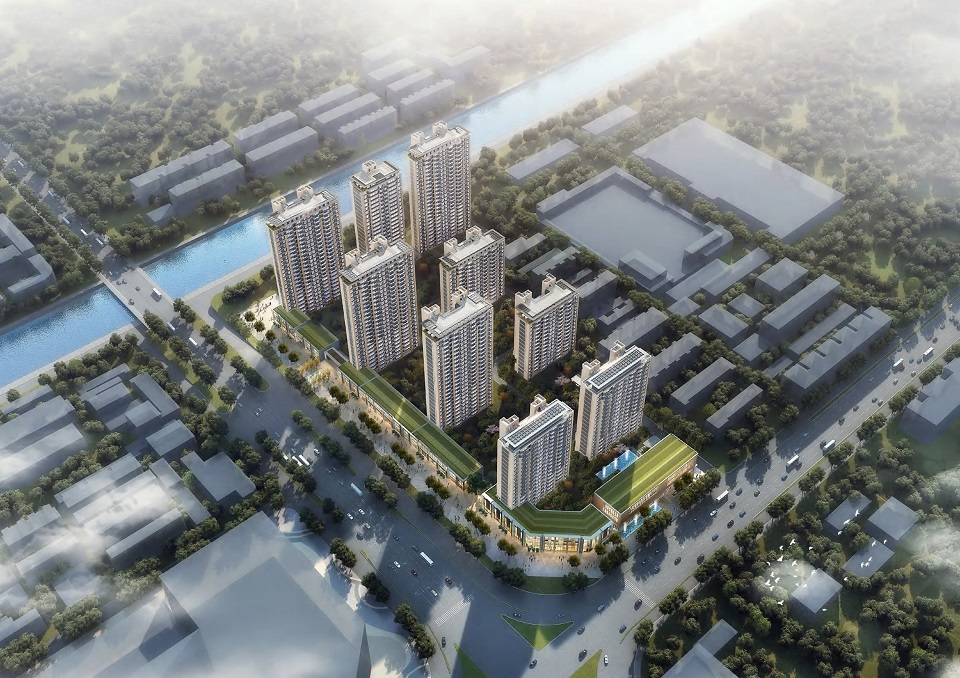
The project is located in the Longshan subdistrict area of Longgang District, Shenzhen, with municipal roads on three sides providing convenient access. The site area is 9,225.70 m², with 7,493 m² of existing floor area and 2,665.43 m² of newly constructed floor area.
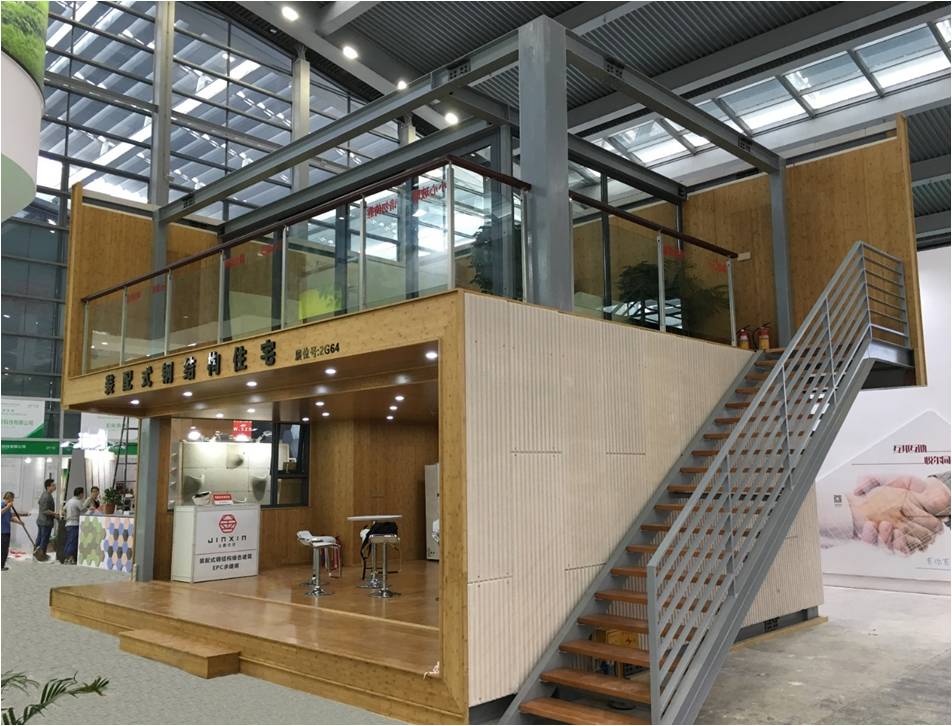
The buildings provide temporary facilities for Longgang District Fourth People's Hospital during reconstruction and expansion of its original premises. The project is a representative combination of steel-structure and modular construction in Shenzhen.
Supplementary notes & parameters
The project is located in Longshan Subdistrict, Longgang District, Shenzhen, bordered by municipal roads on three sides with convenient transportation. The building’s main function is to serve as the Longshan transitional business premises during the in-situ reconstruction and expansion of the Longgang Fourth People’s Hospital.
Project overview
The project has a site area of 9,225.70 m², an existing floor area of 7,493 m² and a new floor area of 2,665.43 m². It is a representative Shenzhen steel structure and modular combination building.
Project parameters are overall project data; our specific scope of work is subject to the contract.
- Business category
- Assembled Steel Structure Building
- Site area
- 9,225.70 m²
- New floor area
- 2,665.43 m²
- Existing floor area
- 7,493 m²
- Location
- Longgang District, Shenzhen