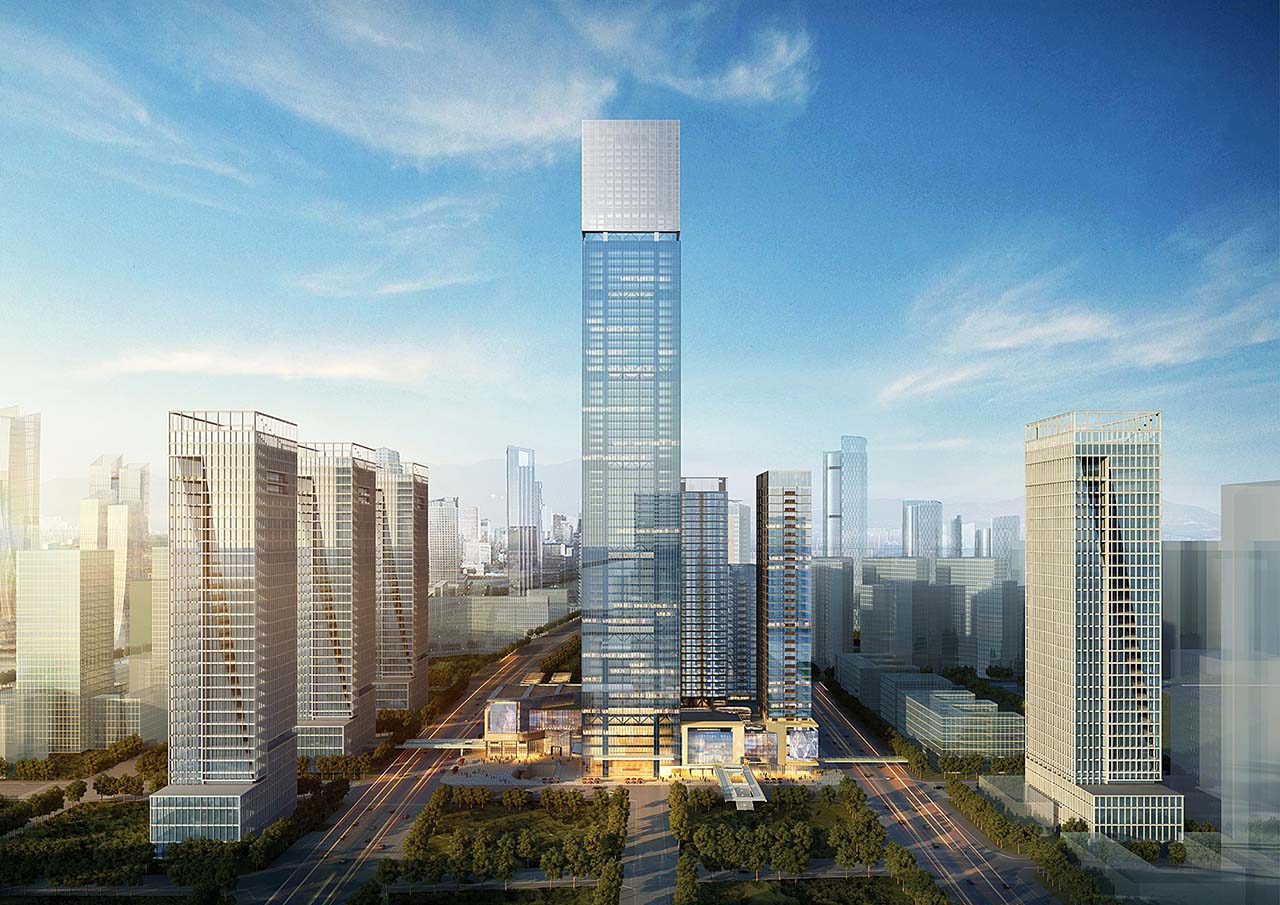
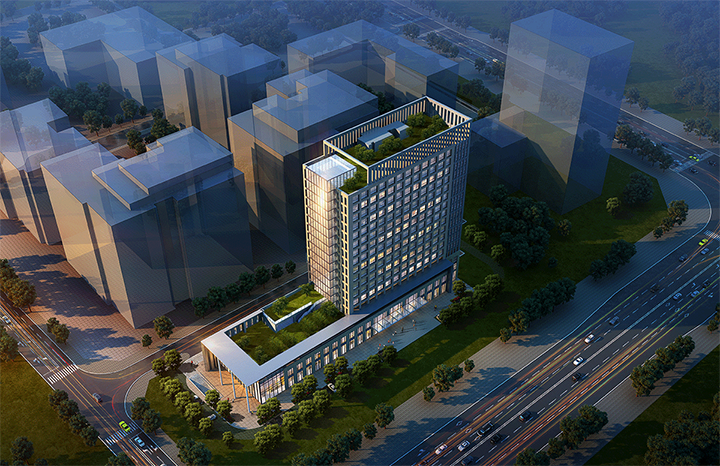
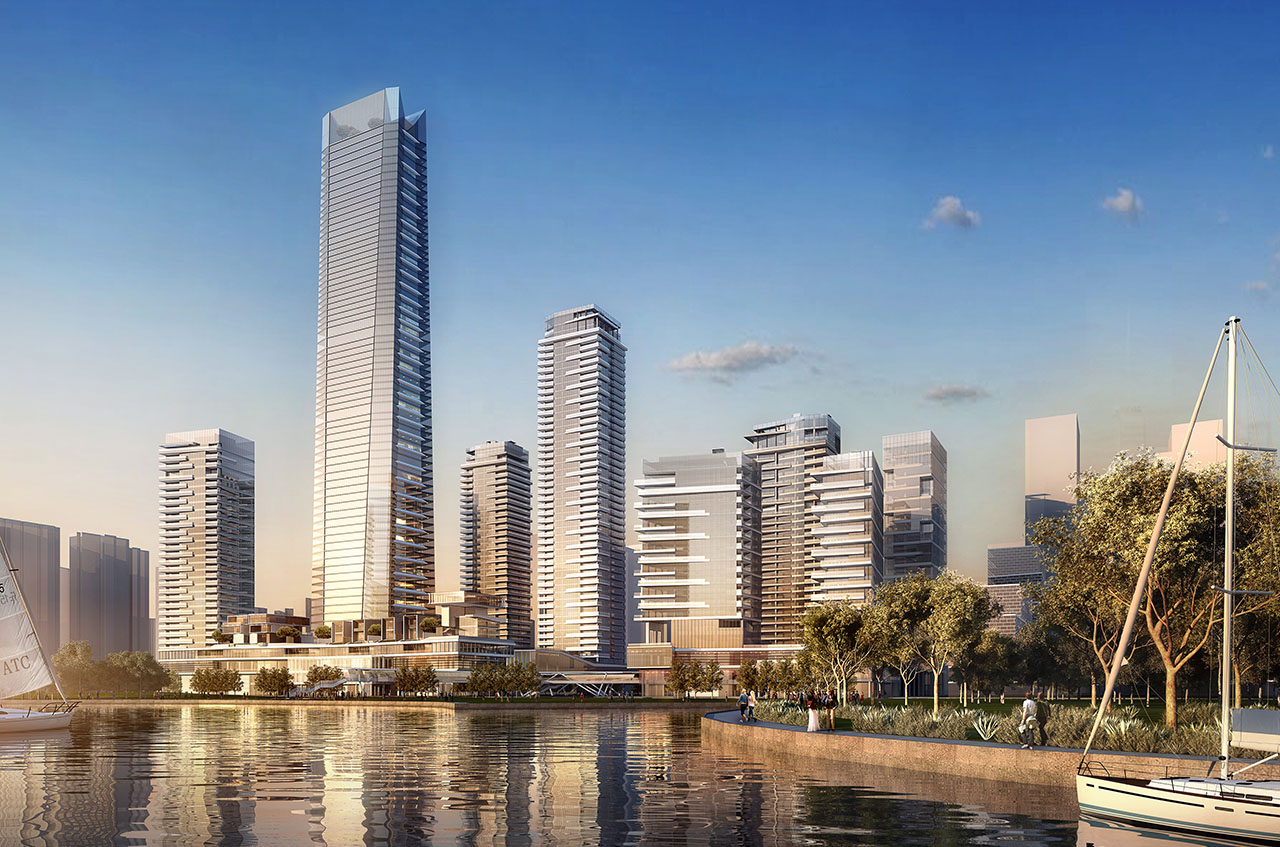
Shenwan Huiyun Center is located in the Shenzhen Bay Super Headquarters Base, on reclaimed land next to three major metro lines. With a total floor area of approximately 600,000 m², it is planned as a large urban complex combining residential, retail and office uses.
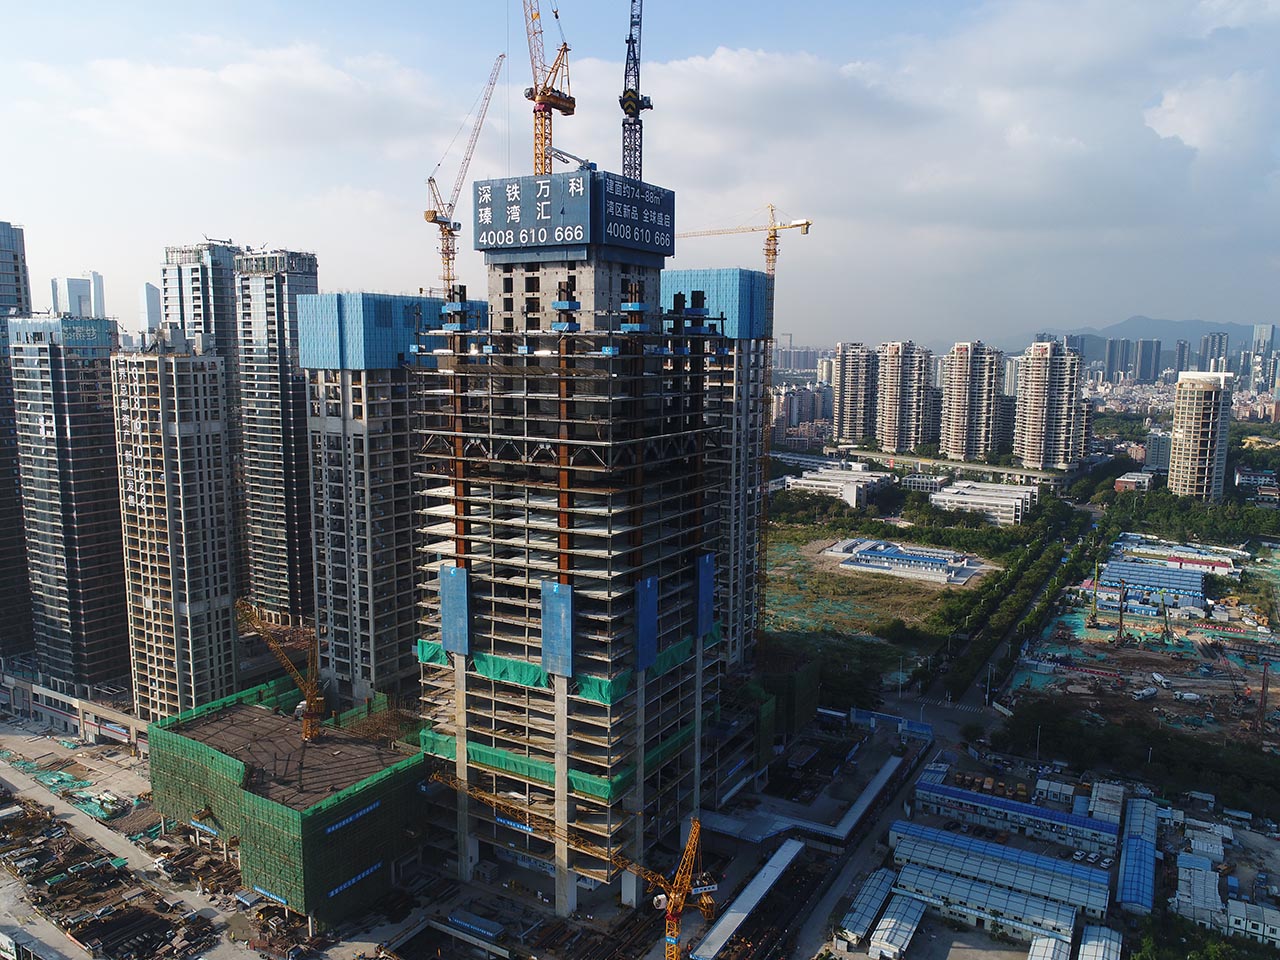
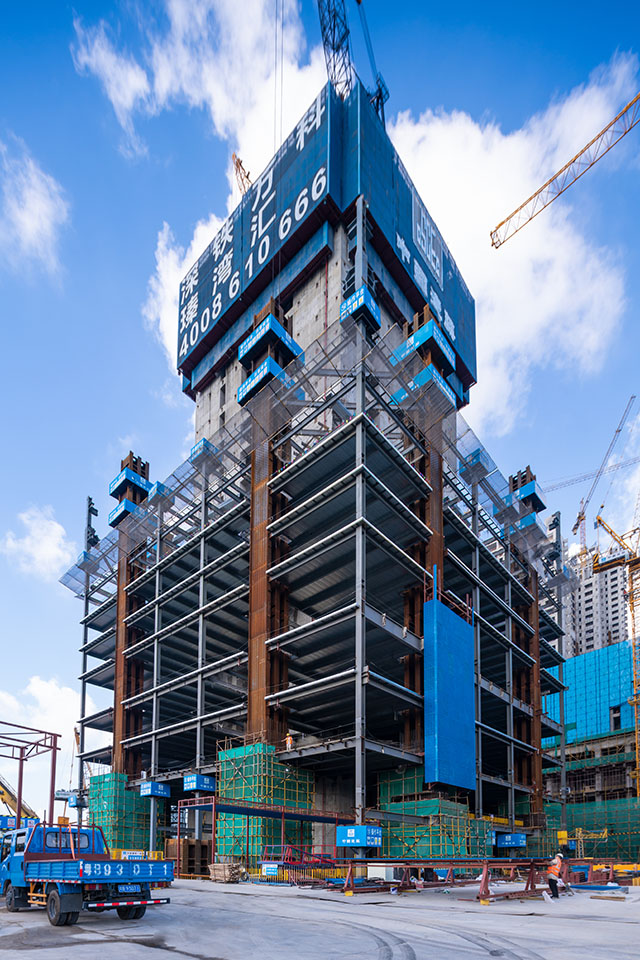
The super high-rise Tower J comprises basement levels, a podium and a tower. Its main structure combines a reinforced-concrete core tube, radial steel beams and steel-reinforced columns.
Supplementary notes & parameters
Shenwan Huiyun Center is located in the Shenzhen Bay Super Headquarters Base, with a total floor area of about 600,000 m². Sitting in a Shenzhen reclamation area adjacent to three main metro lines, it will become a large urban complex oriented to residence, commerce and offices.
Structural overview
The Shenwan Huiyun Center Tower J super high-rise consists of a basement, a podium and a tower, with the main structure adopting the “reinforced concrete core tube + steel radial beams + steel-reinforced columns” system.
Project parameters are overall project data; our specific scope of work is subject to the contract.
- Business category
- Super High-Rise Steel Structure Building
- Building height
- 356.7 m
- Above / below ground
- 79 floors / 4 floors
- Steel tonnage
- About 35,000 tons
- Total floor area
- About 600,000 m²