
An EPC prefabricated steel-structure residential project, recognized as a 2021 Jiangsu Provincial Prefabricated Building Demonstration Project.
Assembled Steel Structure
Taizhou Nanyun Jiayuan
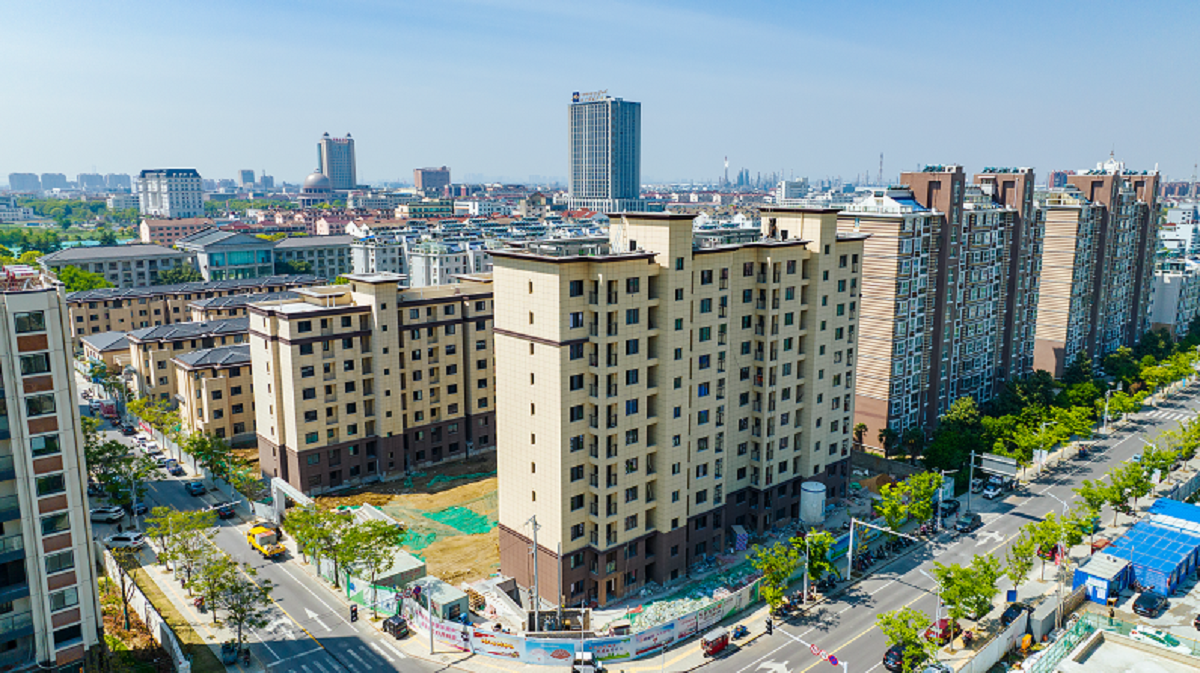
EPC assembled steel structure housing; 2021 Jiangsu Province prefabricated construction demonstration project. Floor area 7,110 m², height 36.4 m, 11 floors above ground, 1 floor underground.
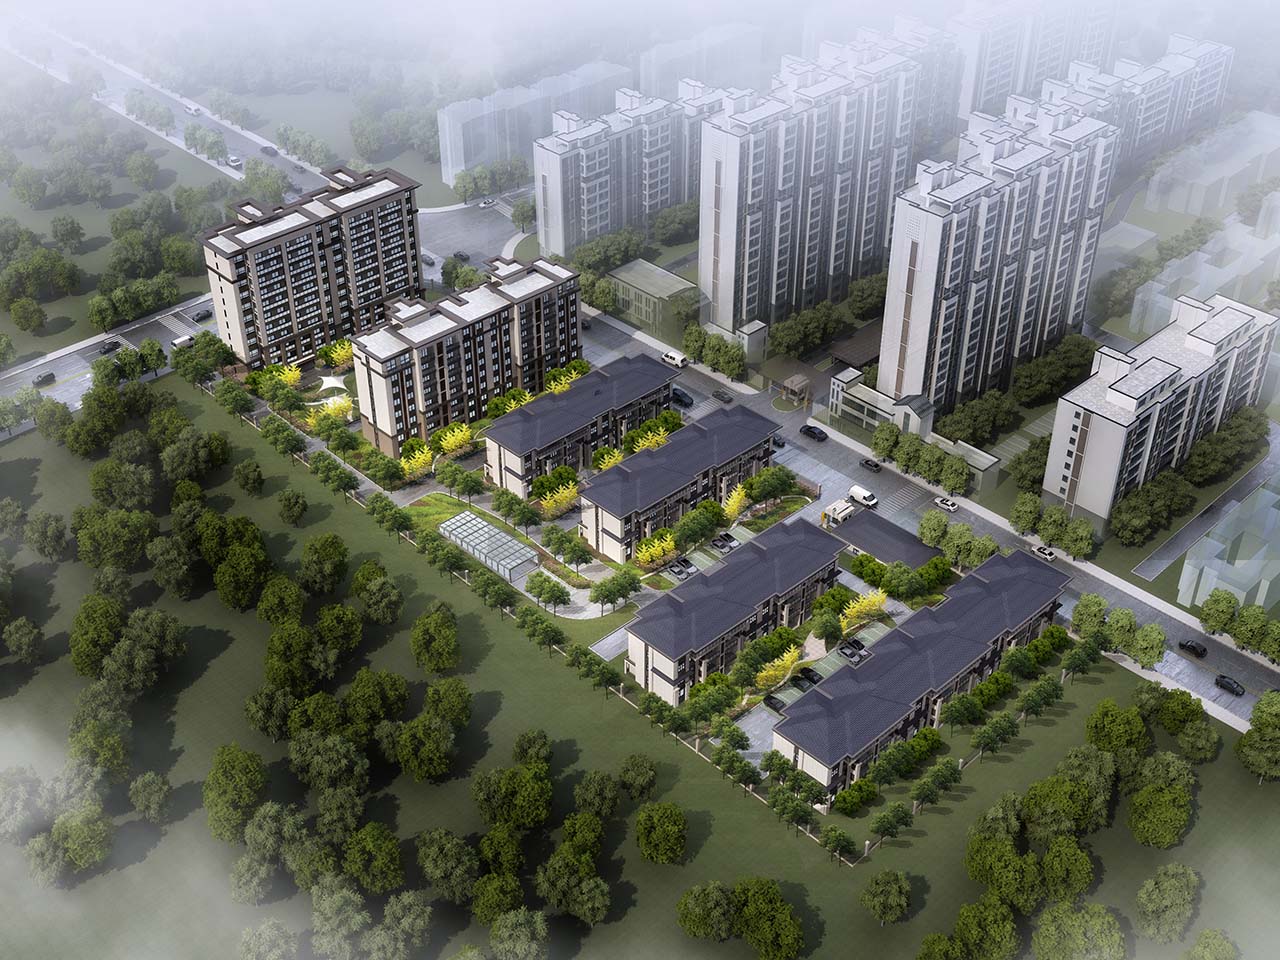
Project overview & structural features
Supplementary notes & parameters
Taizhou Nanyun Jiayuan is an assembled steel structure residential project implemented under the EPC model, and a 2021 Jiangsu Province prefabricated construction demonstration project.
Project overview
Floor area of 7,110 m², building height of 36.4 m, 11 floors above ground and 1 floor underground.
Project parameters are overall project data; our specific scope of work is subject to the contract.
- Business category
- Assembled Steel Structure Building
- Contracting model
- EPC
- Recognition
- 2021 Jiangsu Province prefabricated construction demonstration project
- Floor area
- 7,110 m²
- Building height
- 36.4 m
- Above / below ground
- 11 floors / 1 floor
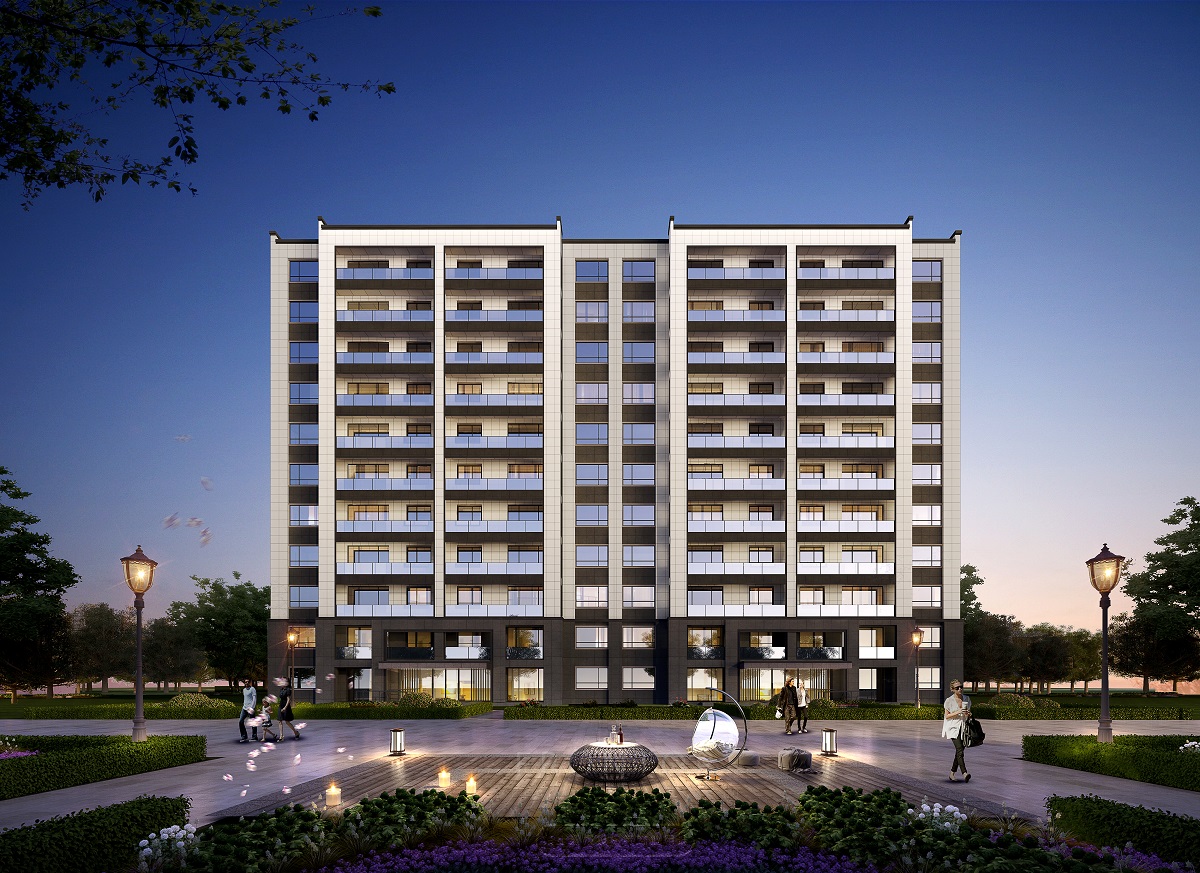
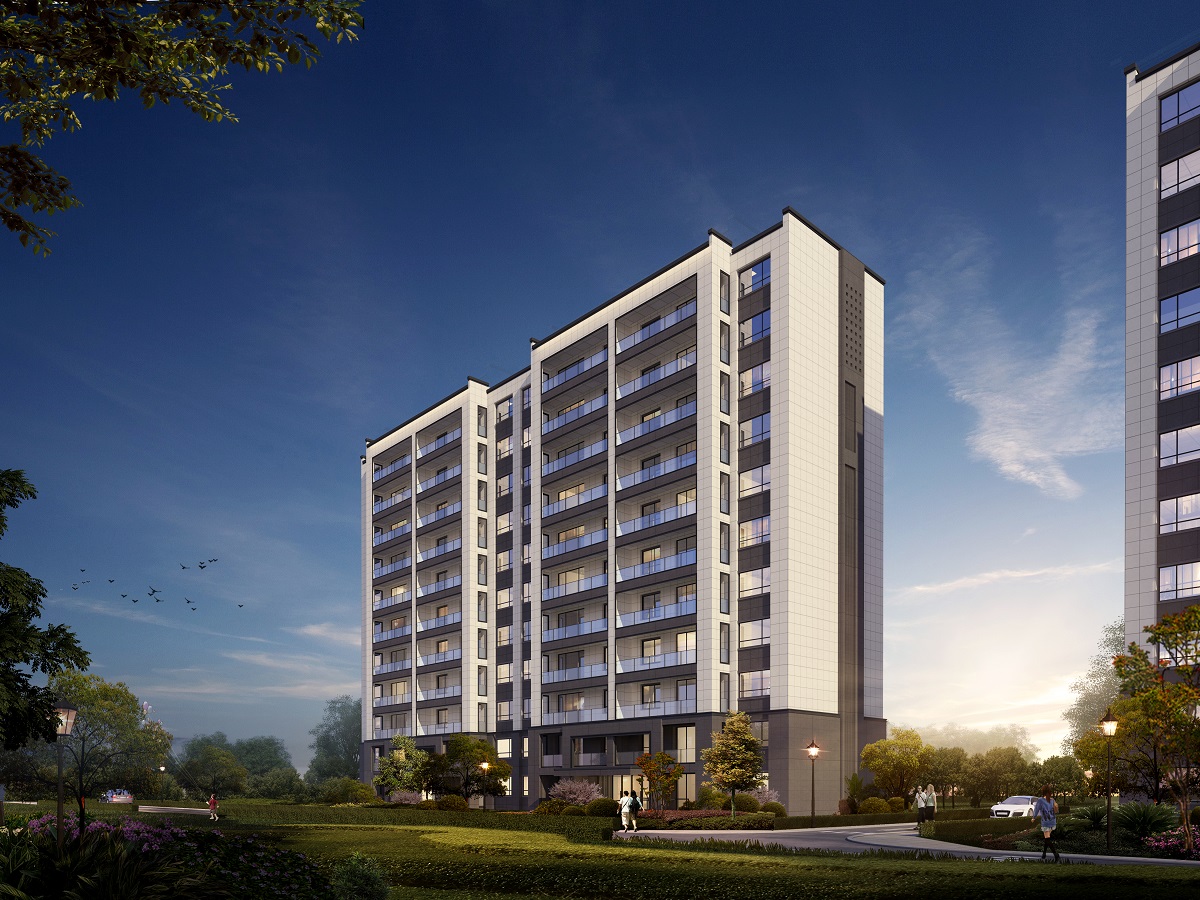
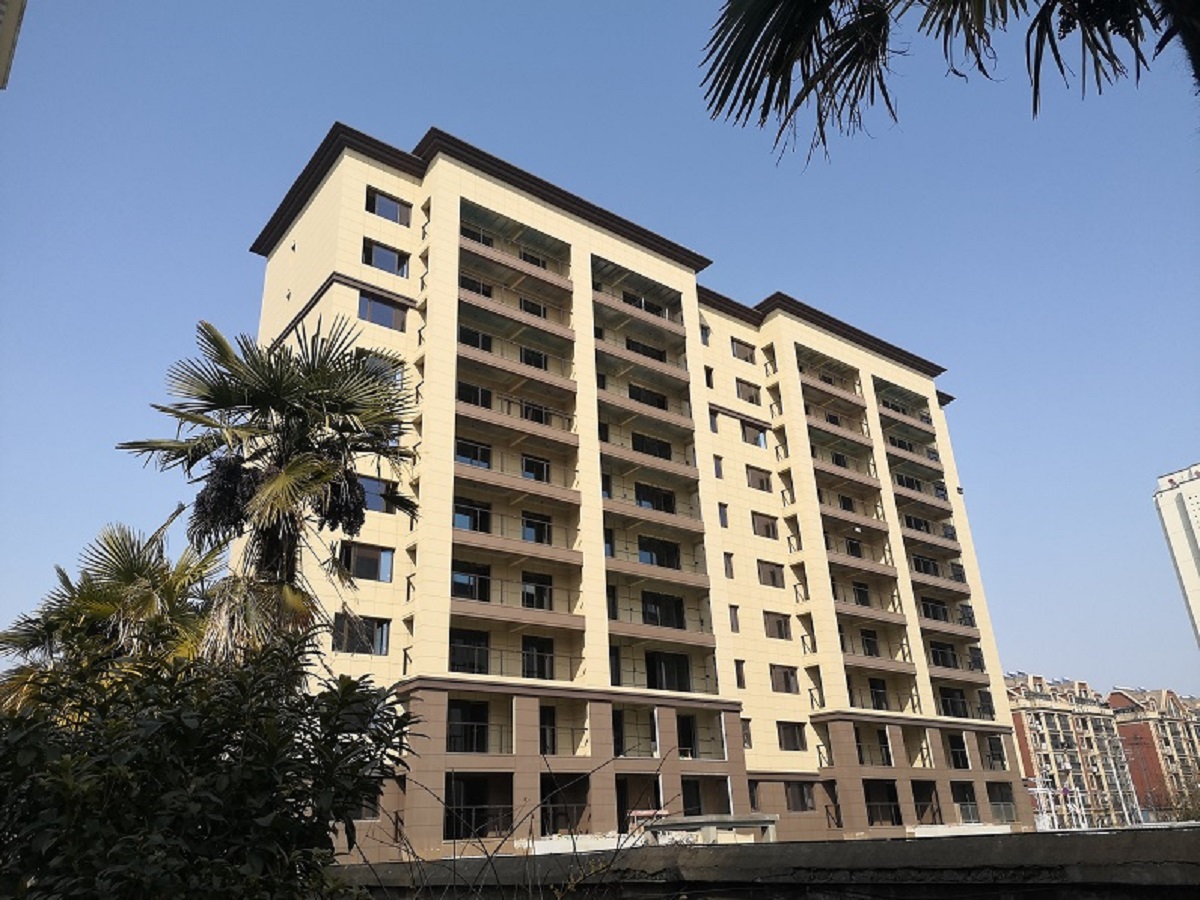
Project gallery
Exteriors, structures and construction records
Related projects
All projects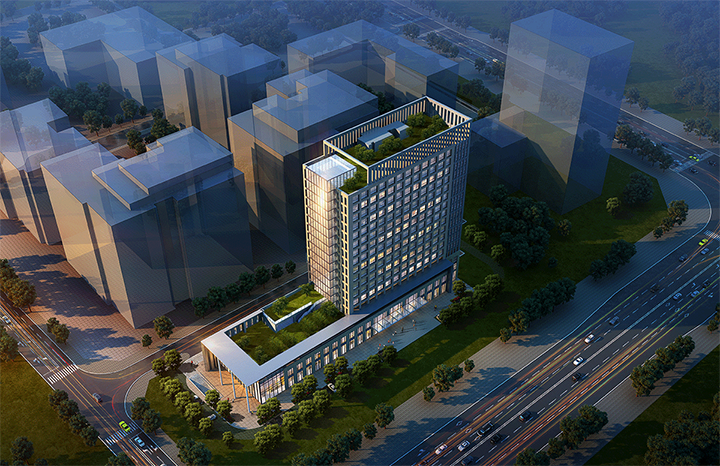
Cumark Tower
One of Guangdong Province's first prefabricated construction demonstration projects and a Shenzhen engineering construction technology demonstration project — Shenzhen's first high-rise built with the assembled steel structure light-panel building system under the EPC model. Floor area 38,697 m², 17 floors above ground.
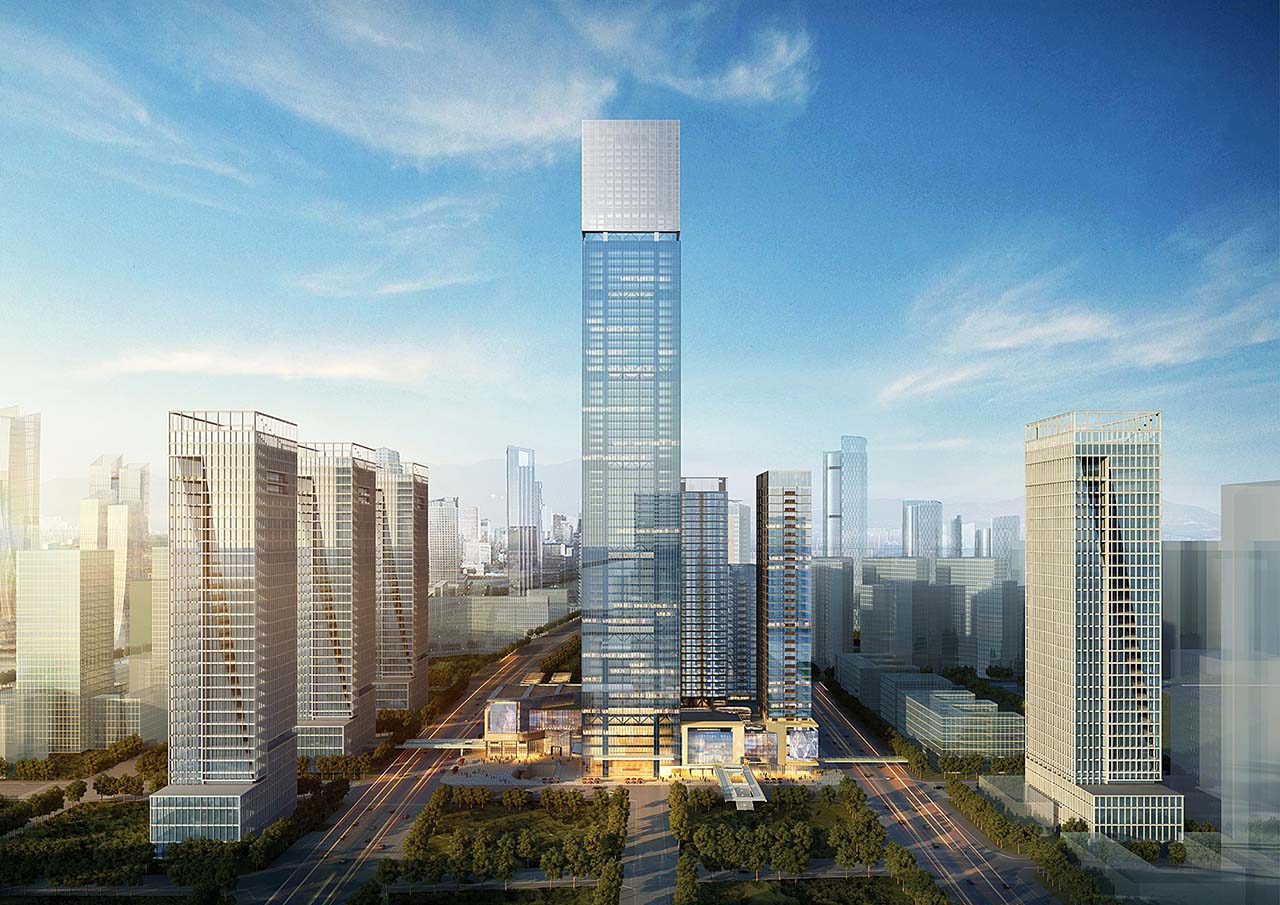
Shenwan Huiyun Center
Located in the Shenzhen Bay Super Headquarters Base with a total floor area of about 600,000 m², in a reclamation area adjacent to three main metro lines — a large urban complex oriented to residence, commerce and offices. Tower J: 356.7 m, 79 floors.
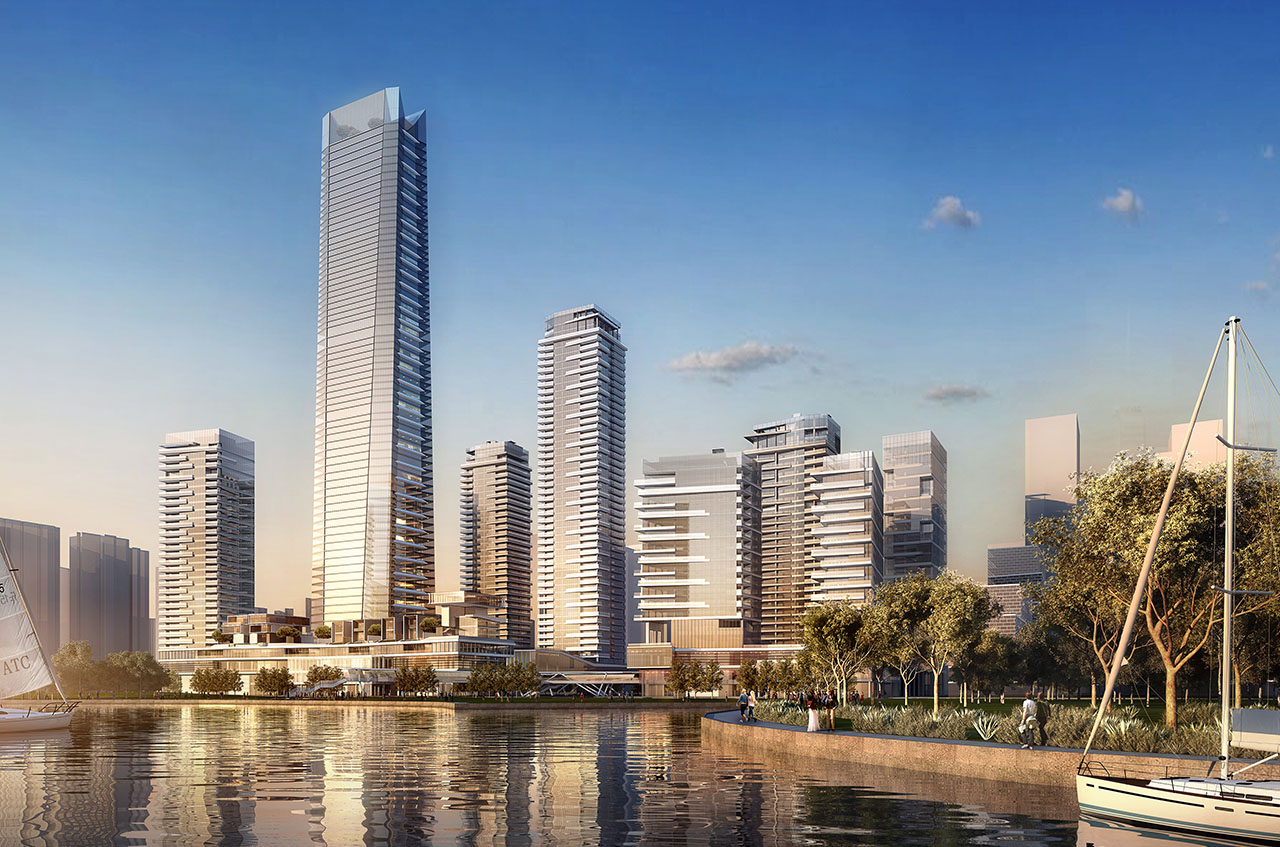
One Shenzhen Bay
Located by Shenzhen Bay Houhai Park with a total floor area of about 358,000 m², a large urban complex integrating offices, serviced apartments and a hotel. Tower T7: 341.4 m, 76 floors.
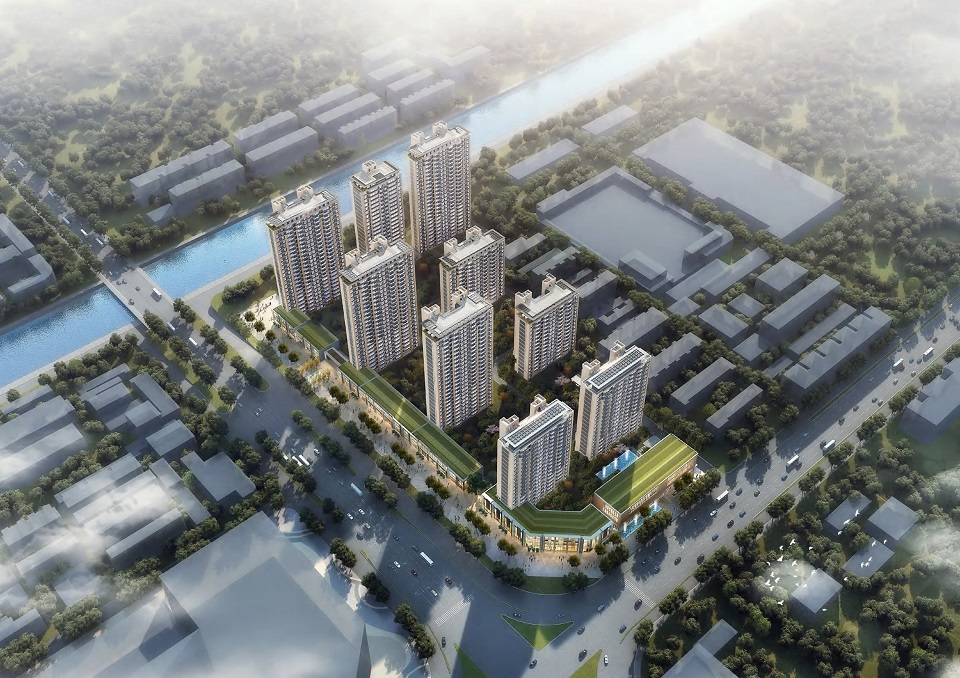
Dongtai Ningxi Yuefu
EPC assembled steel structure housing, featured in the CCTV documentary "Steel Backbone". Floor area 11,912.05 m², height 83.25 m, 24 floors above ground, 1 floor underground.
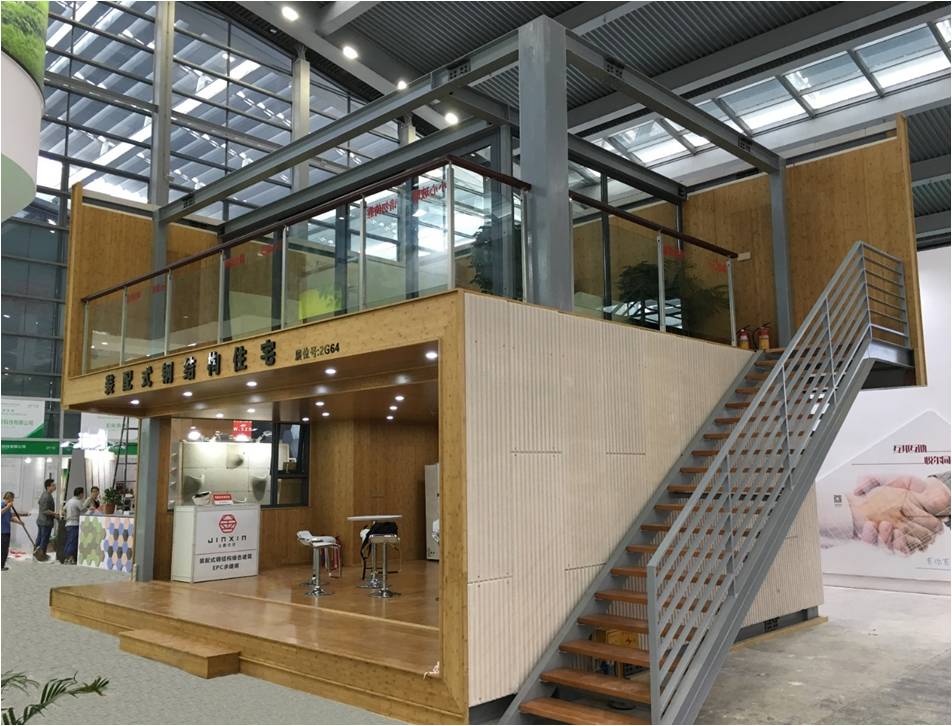
GSIN Assembled Steel Structure Residence
The GSIN assembled steel structure residence — a "steel structure + ALC panel + bamboo panel" three-element house, 6.2 m high, floor area 110 m², exhibited at the 2017 Shenzhen Hi-Tech Fair.