
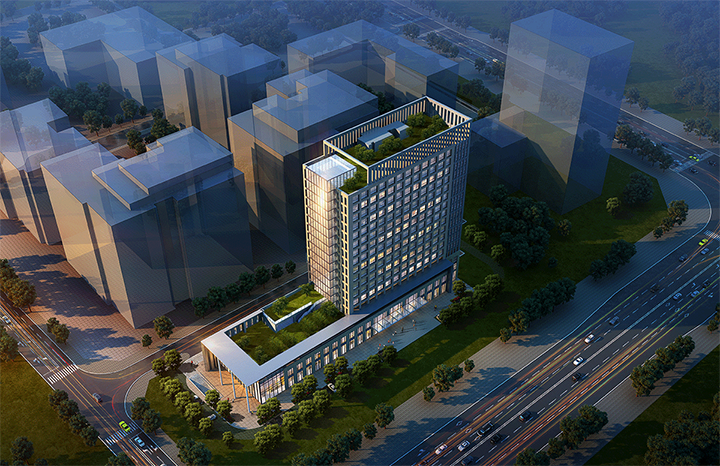
Cumark Tower
One of Guangdong Province's first prefabricated construction demonstration projects and a Shenzhen engineering construction technology demonstration project — Shenzhen's first high-rise built with the assembled steel structure light-panel building system under the EPC model. Floor area 38,697 m², 17 floors above ground.
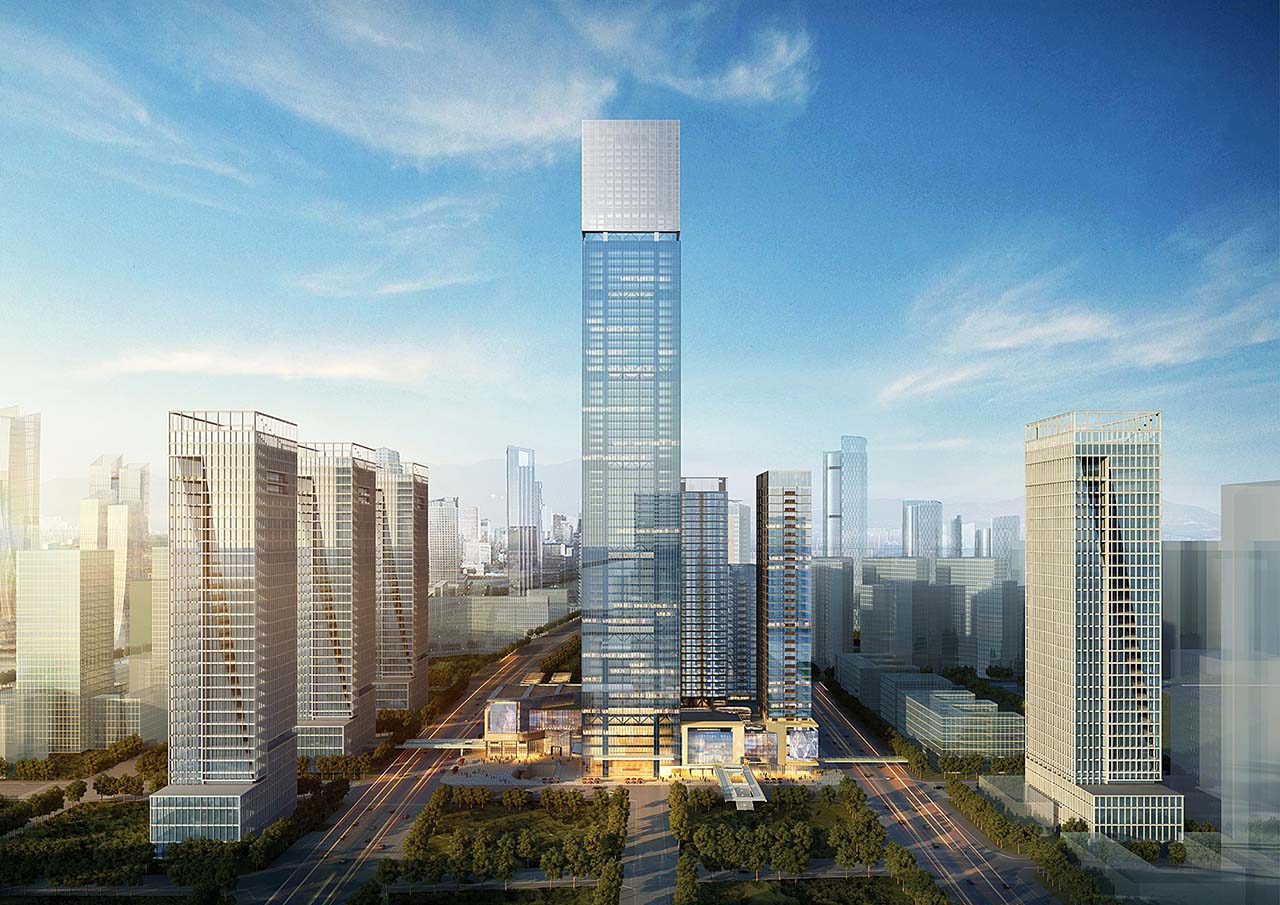
Shenwan Huiyun Center
Located in the Shenzhen Bay Super Headquarters Base with a total floor area of about 600,000 m², in a reclamation area adjacent to three main metro lines — a large urban complex oriented to residence, commerce and offices. Tower J: 356.7 m, 79 floors.
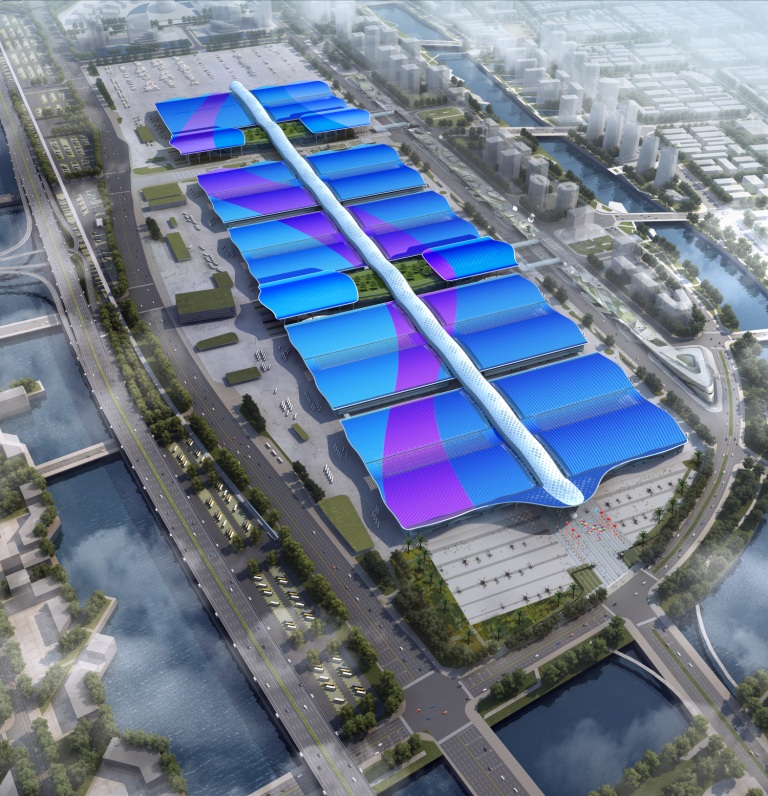
Shenzhen World Exhibition & Convention Center
Located in Bao'an Airport New City, Shenzhen — a large exhibition complex integrating exhibition, conference, business and office functions. Span 99 m, steel tonnage 260,000 tons, floor area 620,000 m².
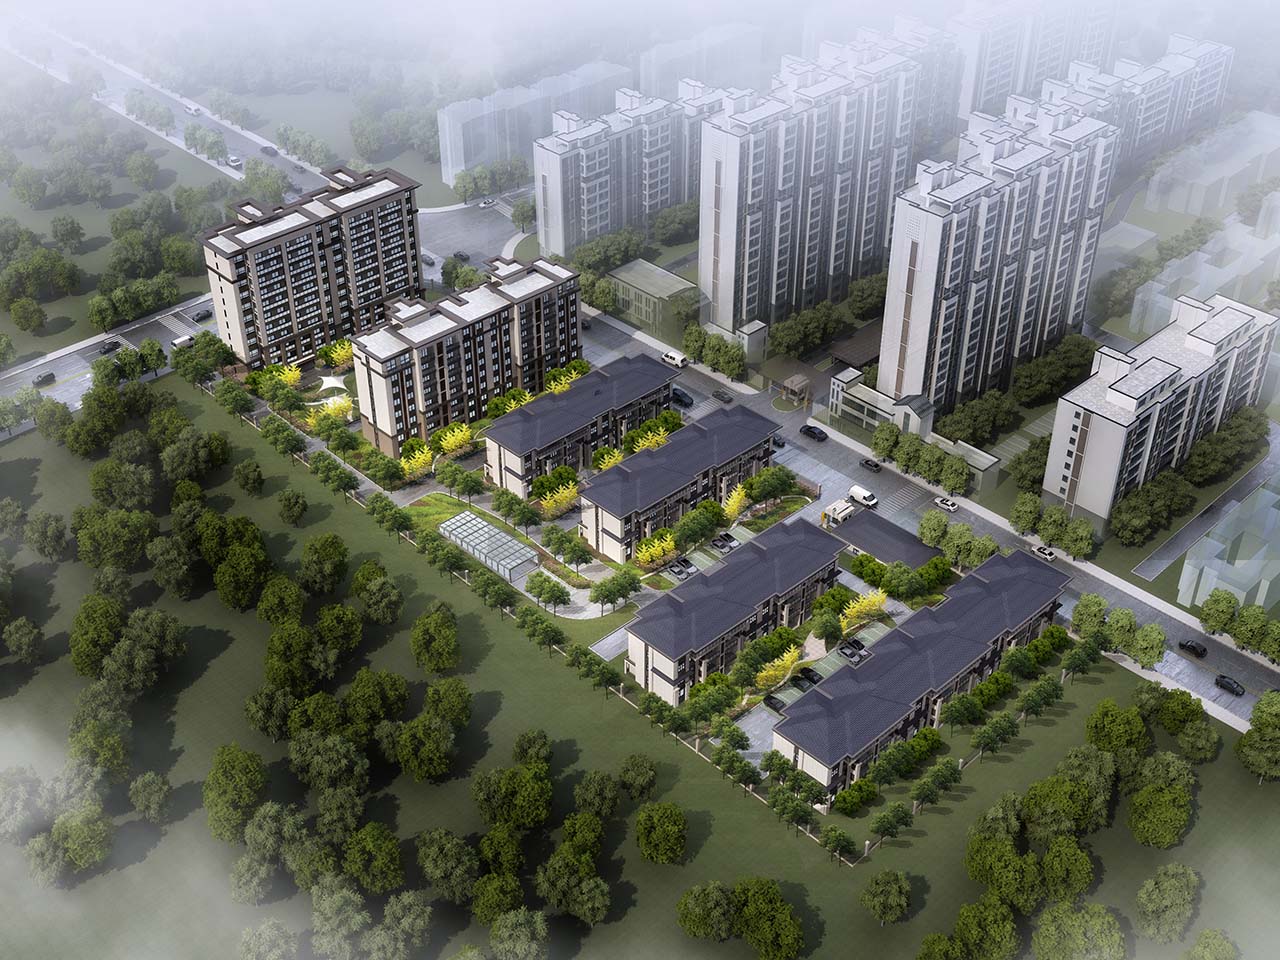
Taizhou Nanyun Jiayuan
EPC assembled steel structure housing; 2021 Jiangsu Province prefabricated construction demonstration project. Floor area 7,110 m², height 36.4 m, 11 floors above ground, 1 floor underground.
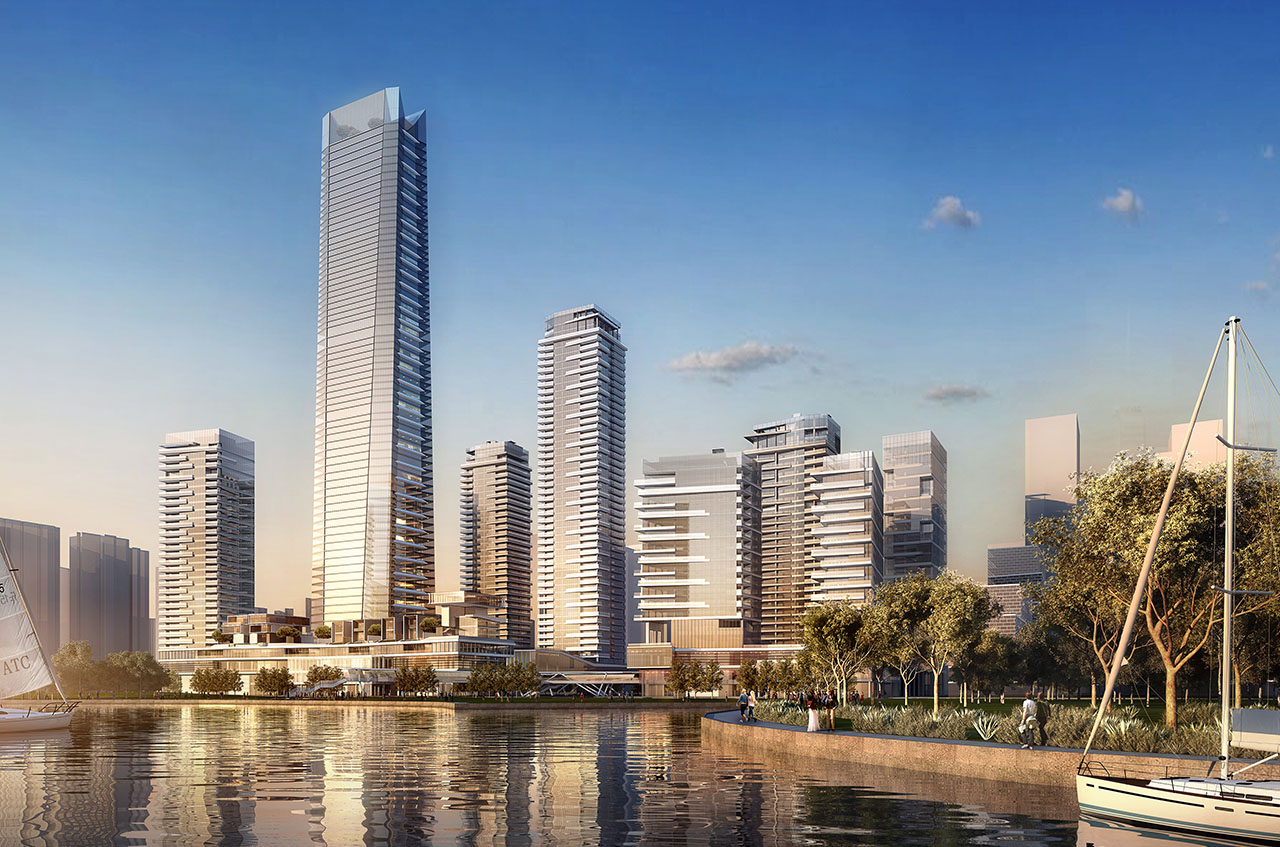
One Shenzhen Bay
Located by Shenzhen Bay Houhai Park with a total floor area of about 358,000 m², a large urban complex integrating offices, serviced apartments and a hotel. Tower T7: 341.4 m, 76 floors.
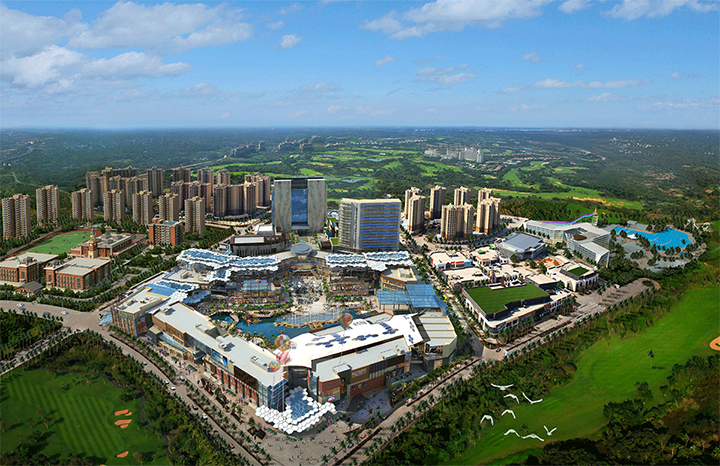
Hainan Duty-Free Mission Hills Shopping Center
Located in Haikou, Hainan — an outdoor membrane structure project with canopies No. 1–3. The membrane is a double-layer structure with height differences, the main frame is tree-branch shaped, and the membrane surface is a hexagonal honeycomb of steel tubes, using ETFE and PTFE membranes.
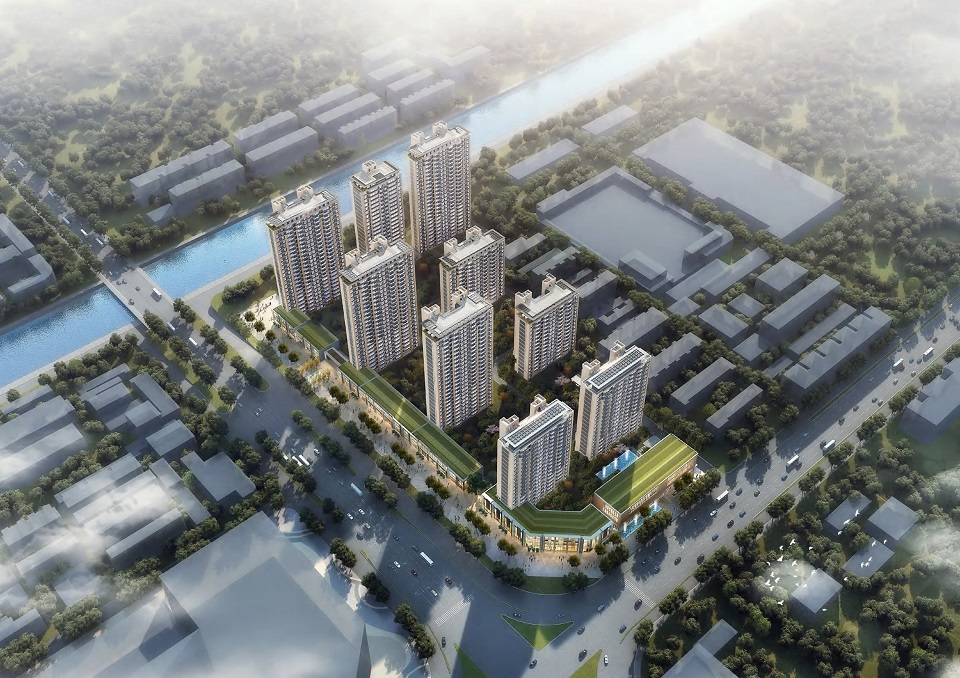
Dongtai Ningxi Yuefu
EPC assembled steel structure housing, featured in the CCTV documentary "Steel Backbone". Floor area 11,912.05 m², height 83.25 m, 24 floors above ground, 1 floor underground.
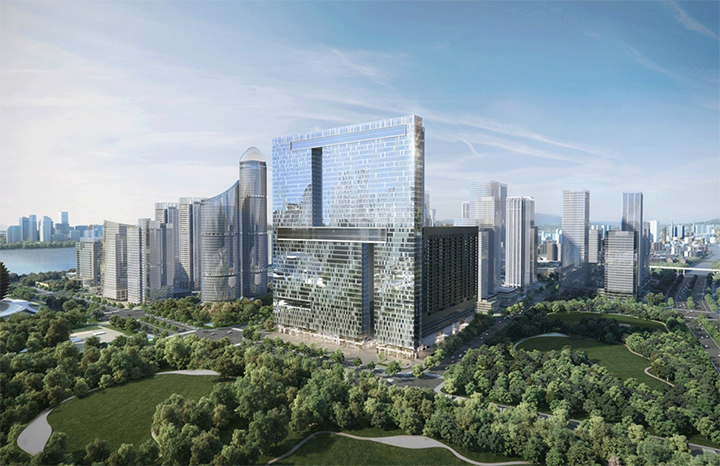
Hangzhou Gaode Landmark Plaza
Located in the core area of Qianjiang New City, Hangzhou, with a total floor area of about 401,000 m² — a large urban complex integrating offices, serviced apartments and a hotel. The main structure adopts a steel-reinforced concrete frame-shear wall system with multiple large cantilevered steel structures (up to 22.2 m), steel corridors and steel transfer trusses.
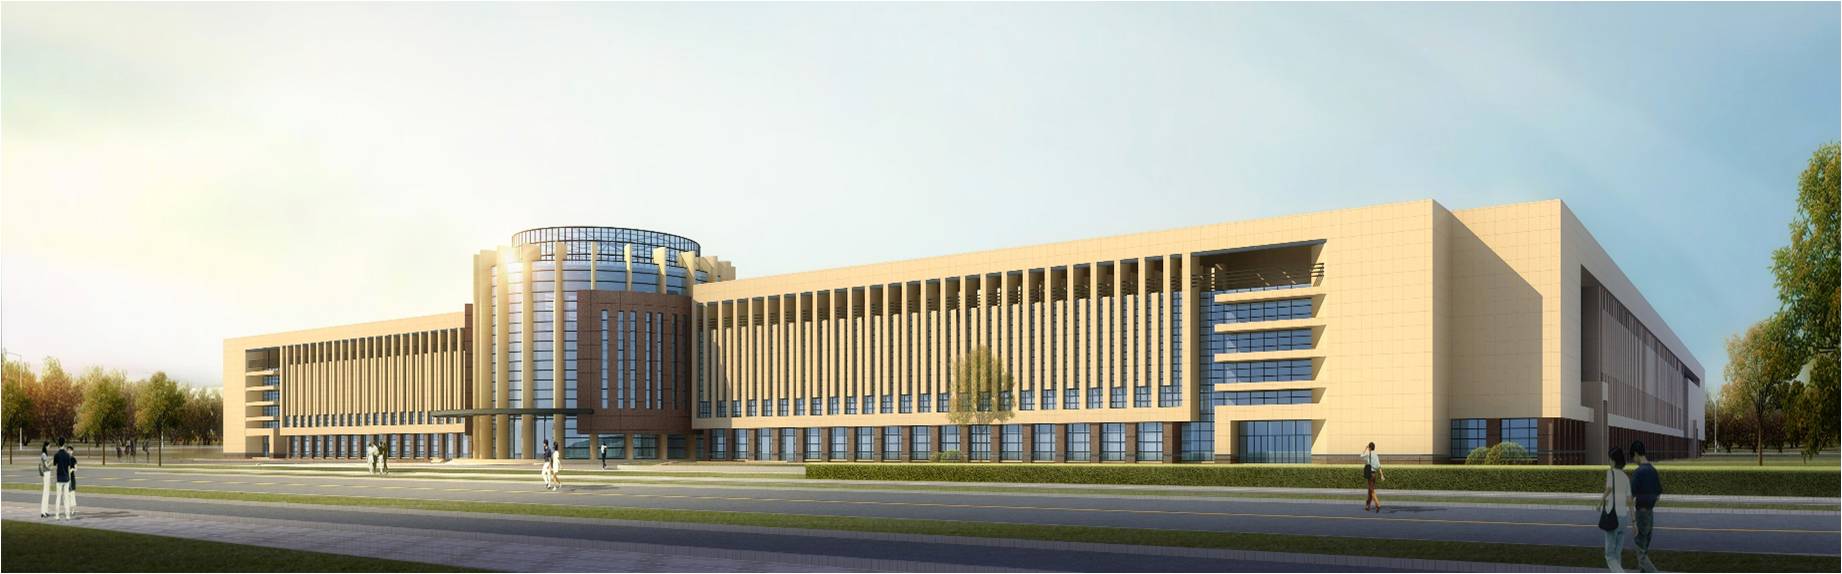
Hongyun Honghe Tobacco Group Xinjiang Cigarette Factory
Located in Urumqi, Xinjiang — a large Class C industrial complex integrating production, storage and offices. Bolt-ball space frame main structure, about 3,500 tons of steel, floor area about 77,920 m², span 78 m.